THE AMBLE

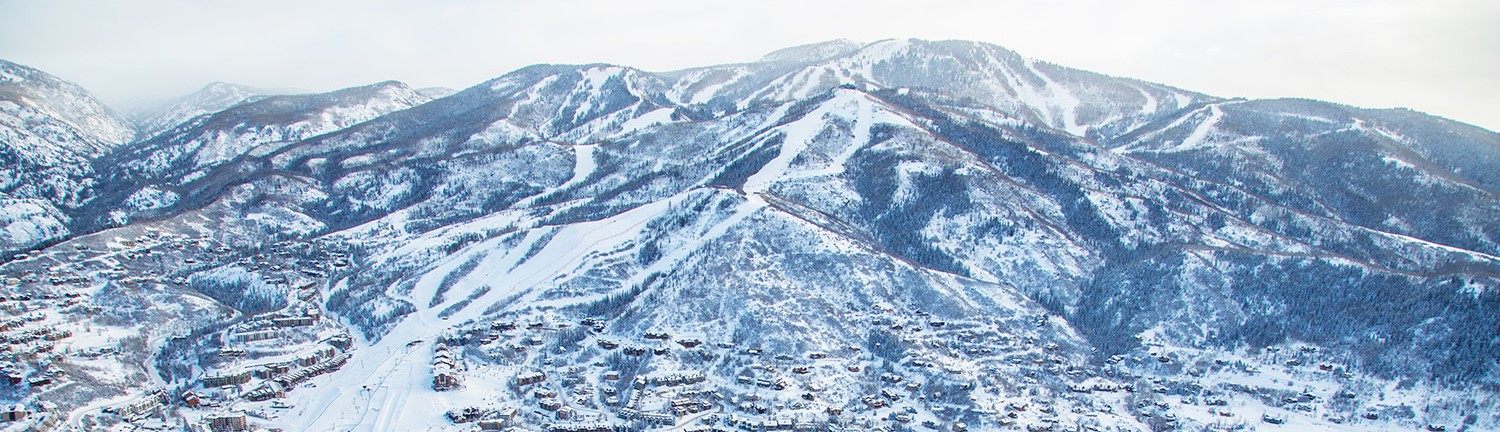
THE AMBLE
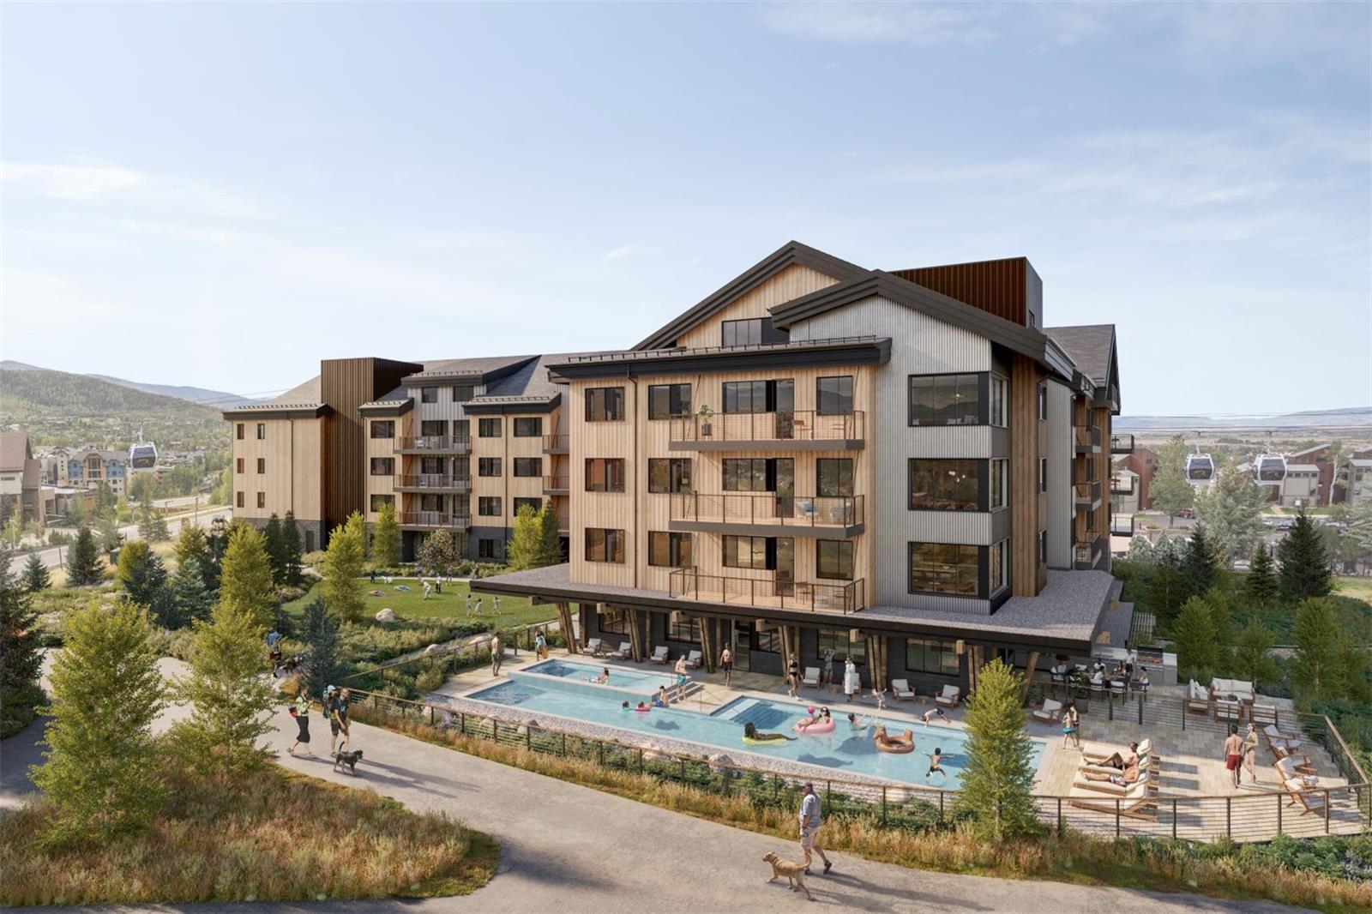
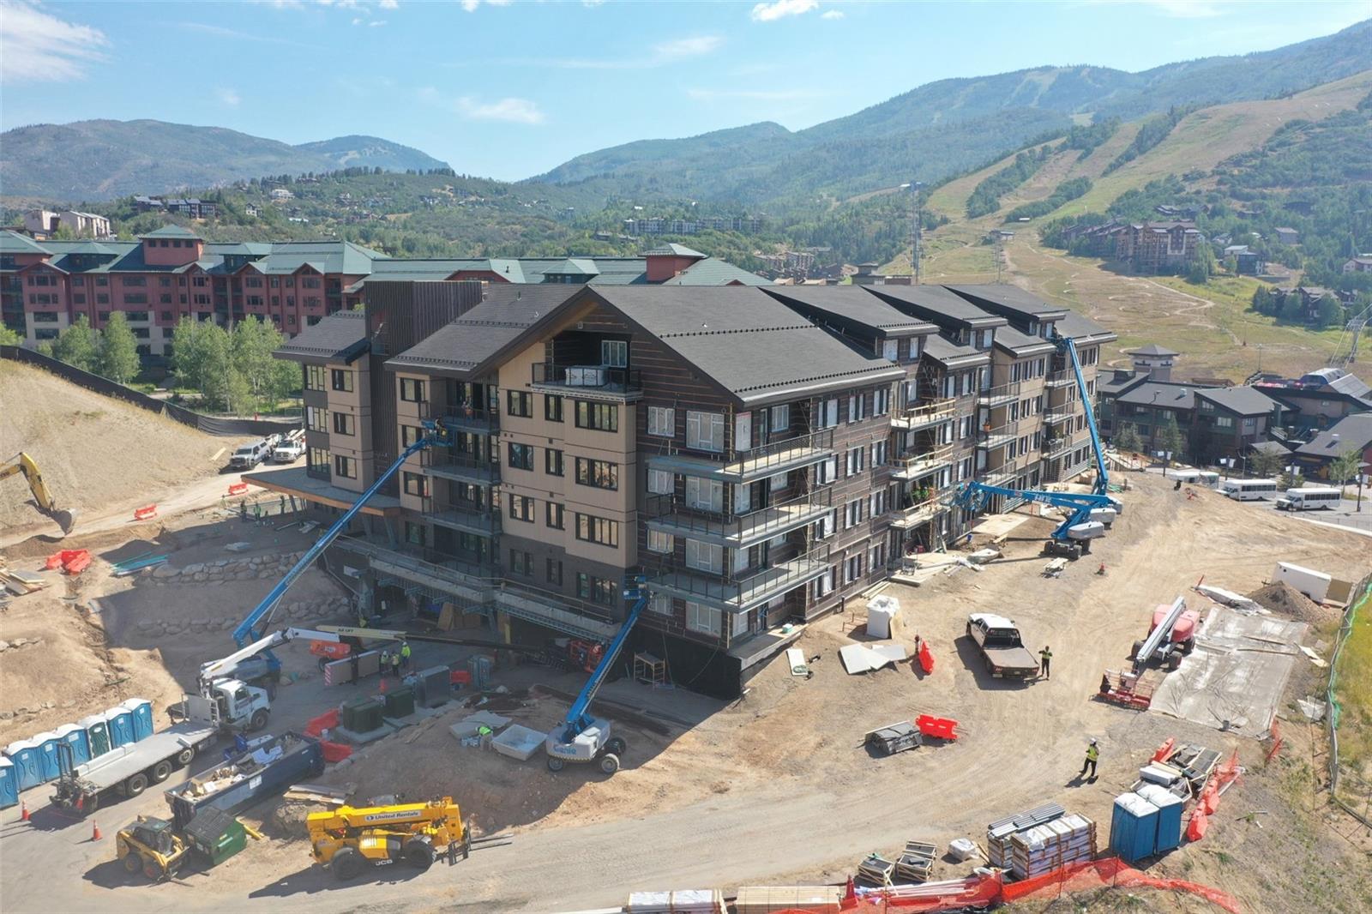
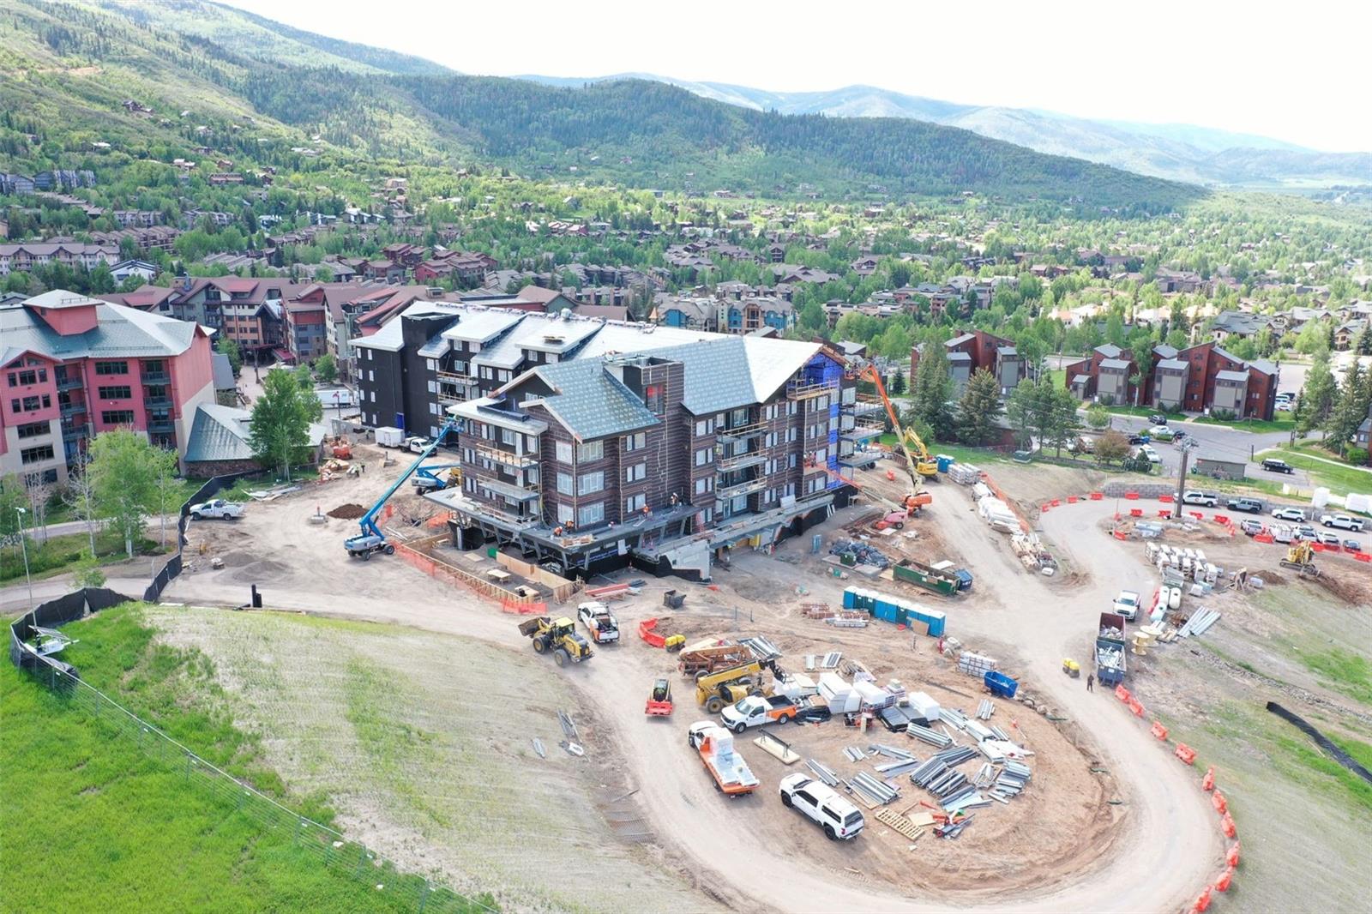
The Amble is the first new development at the ski area base since 2007. The development is led by a partnership between East West Partners and Alterra. It is located across from the base area just south of the Steamboat Grand, so you can’t miss it. Walking the site shows the potential for great views from many of the condos. This location provides access to skiing and the many amenities of the base area.
Steps away from the amazing new Steamboat Square and the slopes, a quick jaunt from hiking and mountain bike trails, and a short hop, skip and jump to the town of Steamboat Springs. The Amble is your conveniently located base camp for year-round mountain adventure, shopping, dining and a lifetime of exploration.
KEY ASPECTS
• 42 one- to four-bedroom residences
• Located directly Across from the Gondola Transit Center
• Project status - Approved and Construction is underway
• Expected Completion - October 2026
• Fully Electric
• Pedestrian connectivity to the base area
• Energy Efficient
• Pool & Spa
• Game Room
• Lounge
THE ASTRID
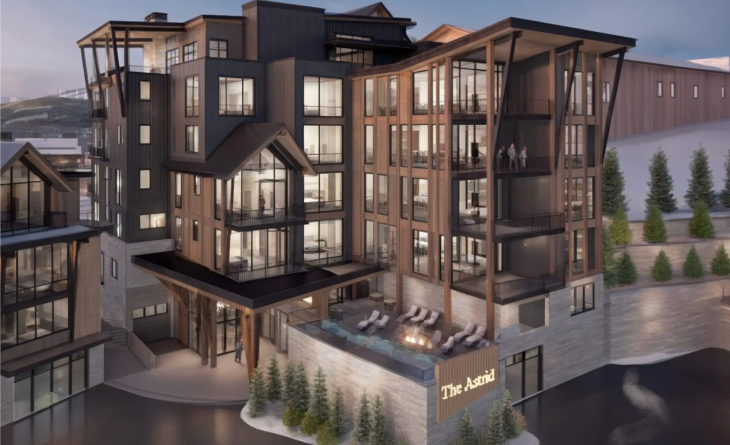
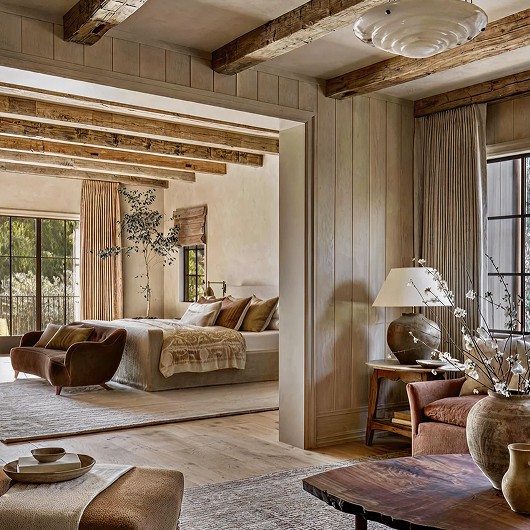
The Astrid is a ski-in, ski-out luxury condo development located just below Edgemont on the south side of the base area. It is planning a large condo building that borders the ski area and six smaller buildings, all with easy ski access. Myles Sherman and his company, Fuse Ventures, out of Austin, TX, are the lead developers.
This is not just a home; it’s a return to your natural rhythm. At The Astrid, architecture, technology, and terrain work in quiet coordination, delivering ease, peace, and beauty without ever demanding attention. Every moment here feels naturally yours.
The Astrid is more than beautiful; it’s built with a deep understanding of what this mountain requires. 6,900 feet up, nature doesn’t ask for permission, it demands respect. Fine details like geo-thermal readiness to materials that age gracefully through freeze, thaw, and everything in between, each element has been carefully thought through.
KEY ASPECTS
• Luxury Residence that is short-term rentable.
• 7,500-square-foot lounge and sports locker room
• 165,000 sf of saleable space spread across 75 residences.
• The base of Mount Werner is just below Edgemont, with 280ft of slopeside ski access.
• Project status - Approved, but construction start is TBD.
• Après-ski Lounge with views of Mount Werner with fire pits and a heated in-ground pool.
• Residents-only ski locker room
• Dedicated on-site housekeeping and maintenance staff
• Fine dining with a purpose-built chef’s kitchen, restaurant, and private wine lockers
• App-operated shuttle service
• White-glove concierge service
ROAN
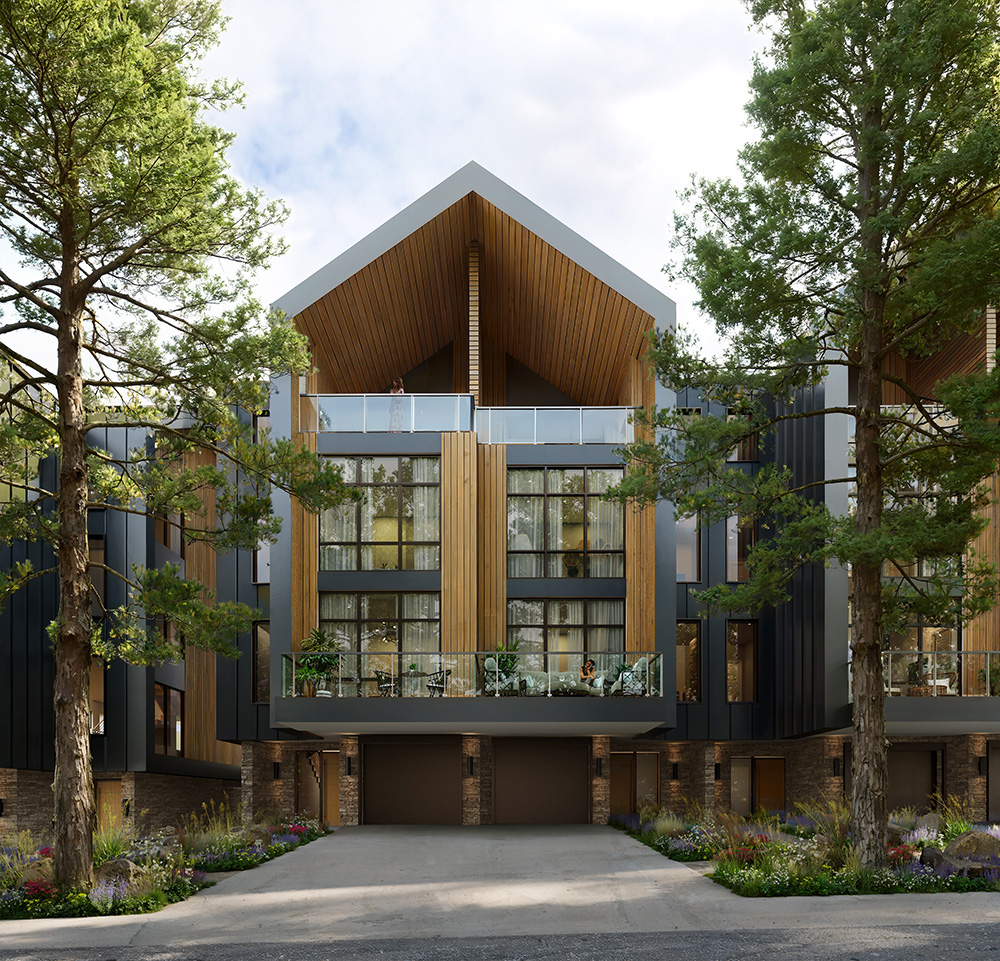
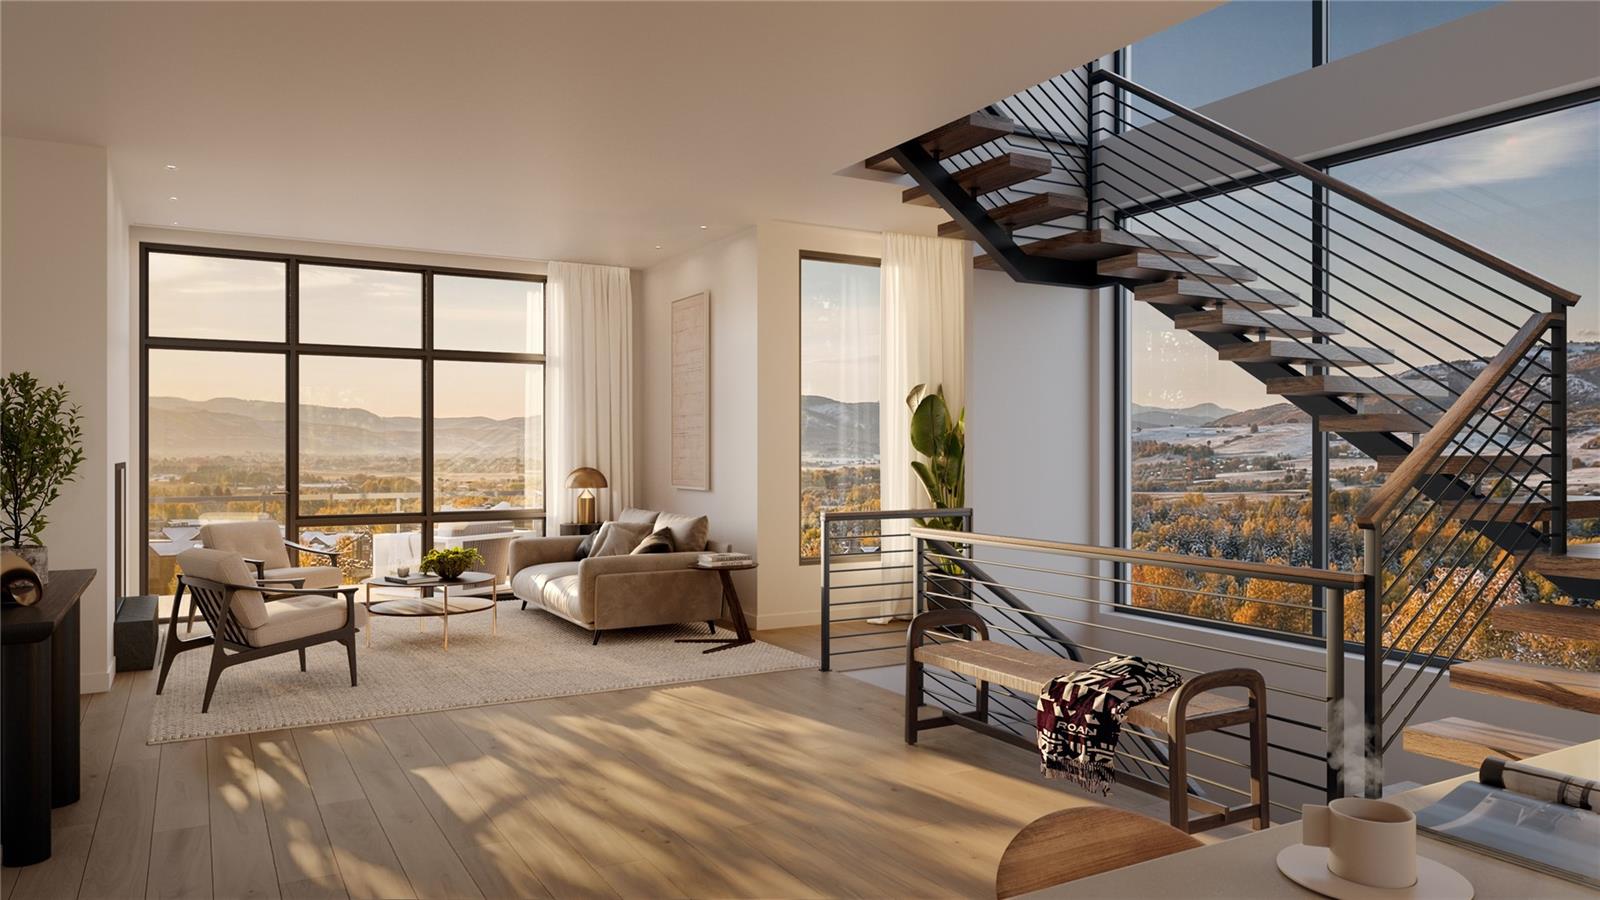
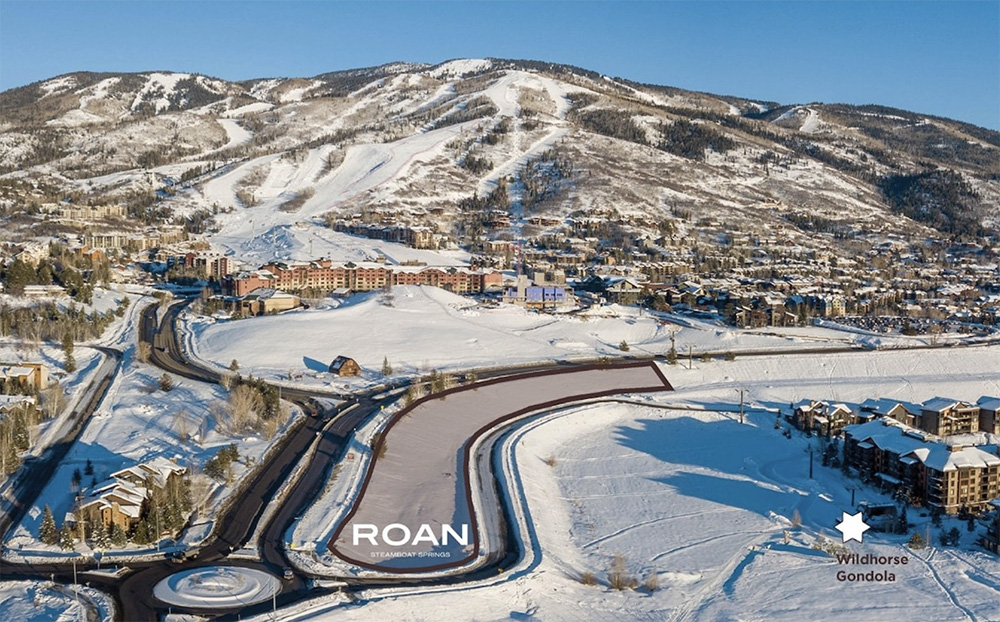
A renowned developer with a track record of crafting exceptional communities has acquired the final 13 acres of Wildhorse Meadows and has launched ROAN luxury townhomes. This developer is known for creating ultra-high-end residences in world-class ski destinations and major metropolitan areas—partnering with some of the most prestigious names in luxury hospitality.
This is a project worth taking a closer look at. With a fusion of next-level design, superior craftsmanship, and exceptional value compared to properties at the base. With direct access to the Wildhorse gondola, the base area, and the core trail, this location is truly one of a kind.
The ROAN Townhomes seamlessly blend modern architectural elements with mountain-inspired aesthetics, creating spaces that are both visually stunning and functionally superior. Soaring ceilings, expansive windows, and premium finishes establish a sophisticated mountain retreat that stands at the forefront of contemporary mountain living.
Experience ultimate comfort with dual primary suites, each featuring luxurious five-piece bathrooms that rival high-end spas. These thoughtfully designed sanctuaries offer premium fixtures and elegant finishes—ensuring each resident enjoys first-class accommodations without compromise.
Unwind in your personal mountain oasis on a private covered terrace, where you can soak in the hot tub while gazing at breathtaking Steamboat panoramas. This thoughtfully designed outdoor living space provides year-round enjoyment, whether you're stargazing on summer evenings or watching snowfall while immersed in steaming waters.
Embrace the mountain lifestyle with three sophisticated gas fireplaces strategically placed throughout your townhome, including a unique outdoor fireplace on the upper terrace. These elegant features provide ambiance and warmth on demand, creating intimate gathering spaces both indoors and out for unforgettable moments with family and friends.
KEY ASPECTS
• An exclusive collection of 30 Mountain Modern townhomes
• Three and four bedroom layouts
• Stunning panoramic views
• Best-in-class amenities and finishes, including white oak floors, individual heating/cooling, and private outdoor terraces with a hot tub.
• True Mountain Modern aesthetic with glass expanses, spacious outdoor living areas, and unbelievable views
• European white oak floors throughout, including bedrooms
• Sleek kitchens with walnut veneer cabinetry, tile backsplash, and Wolf/Sub-Zero appliances.
• Heated floors in all bathrooms
• Garage with EV charging
• Private driveway with exterior parking
UPCOMING DEVELOPMENTS
1700 SKI TIMES SQUARE
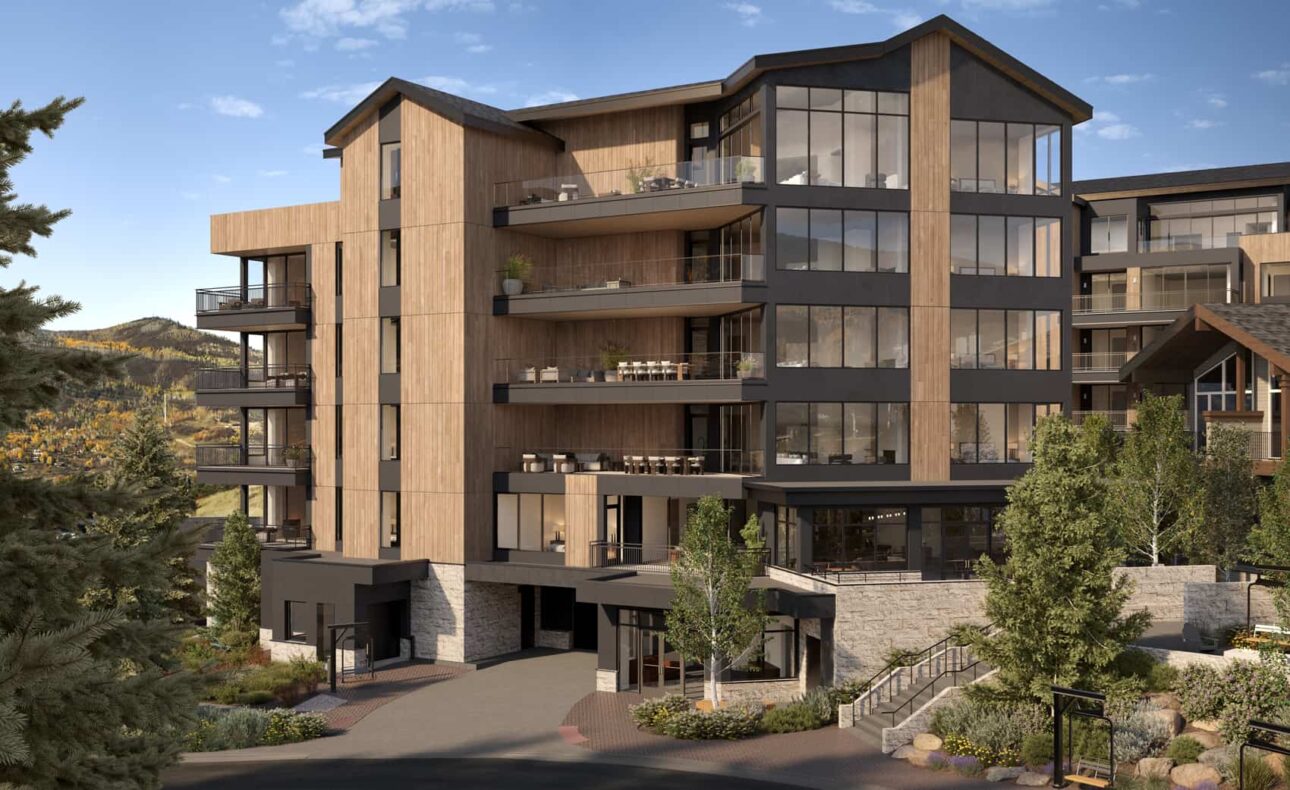
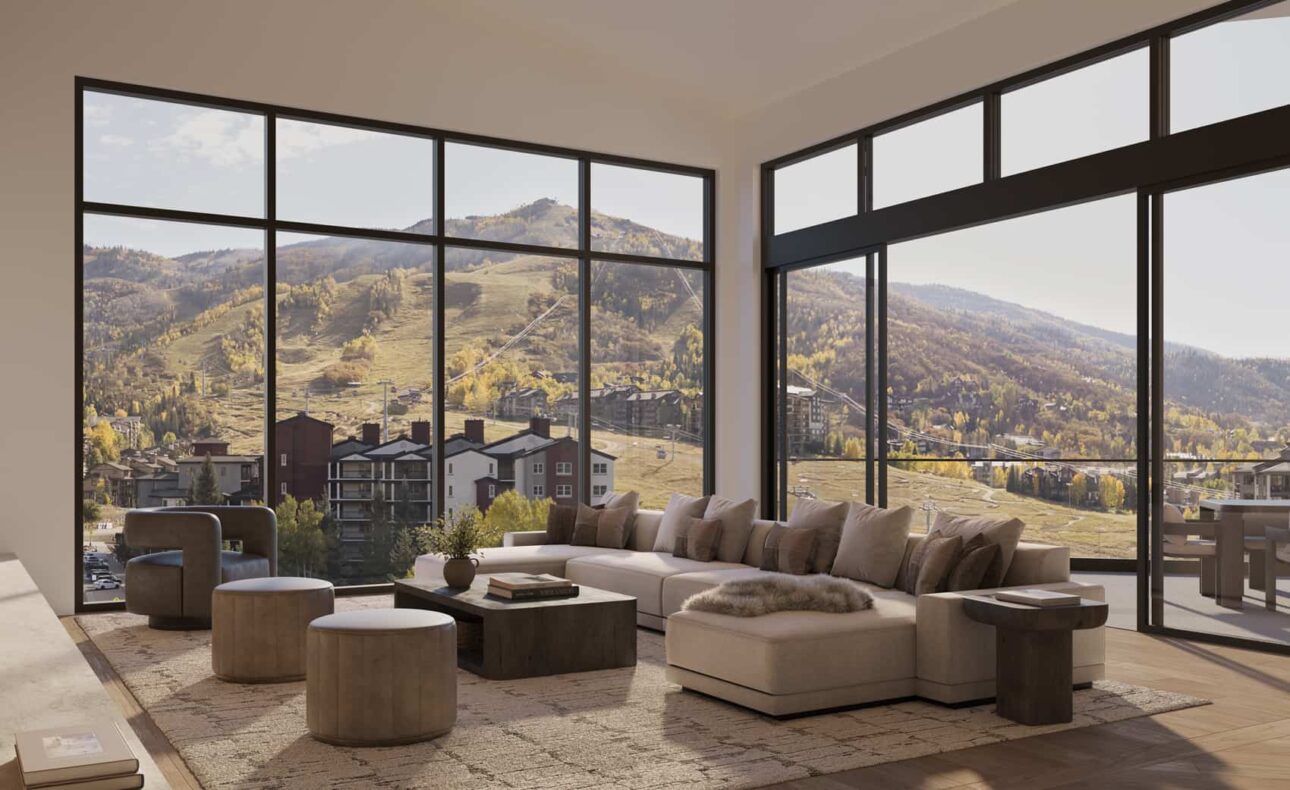
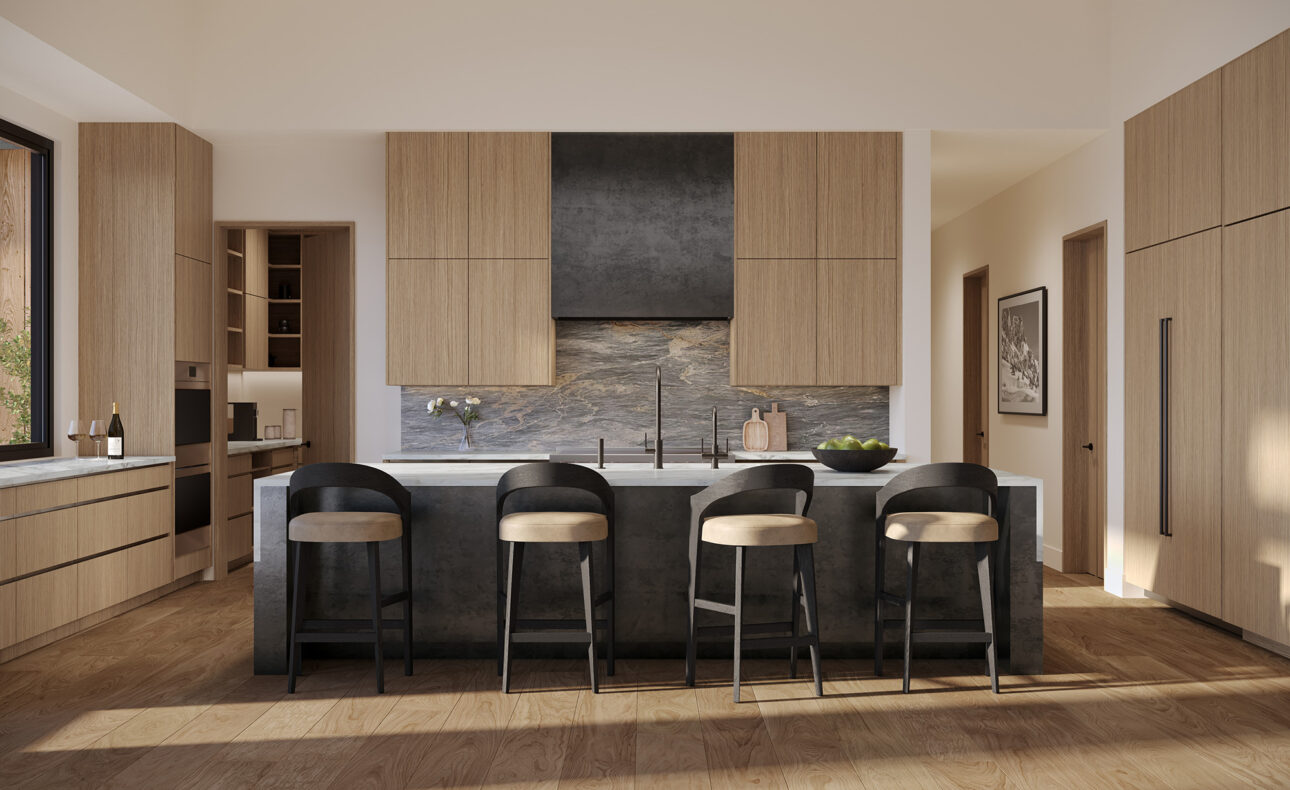
At 1700, the homes are more than a place to stay – they’re places to belong. Set at the base of Steamboat Ski Resort, this collection of 23 residences is designed to welcome life in all its dimensions: adventure and rest, solitude and celebration, quiet mornings, and lively gatherings. Ranging from three to six bedrooms, the residences balance expansive living spaces with intimate retreats, each framed by the alpine beauty that defines Steamboat. Thoughtfully crafted with timeless materials and refined details, every home is shaped to feel both elevated and effortless – the kind of place where family and friends naturally come together, and the moments shared become the memories you’ll return to again and again.
Designed for both everyday living and weekend escapes, these three-bedroom residences strike a natural balance between connection and retreat. Expansive windows draw Steamboat’s alpine beauty into open living areas where meals and memories are shared. Private spaces, including two primary bedrooms, invite quiet restoration, while curated finishes lend warmth, elegance, and ease throughout. Made for families, friends, or a mix of both, these homes offer a setting to linger, laugh, and truly belong
KEY ASPECTS
• Commercial and multi-family residential
• Approximately 70,000 SF of gross floor area
• 16 residential units - 50,785 sqft
• Underground parking
• Shared garden
• Hot tubs
• Movement studio
• Outdoor equipment storage
STOCKMAN RESIDENCES
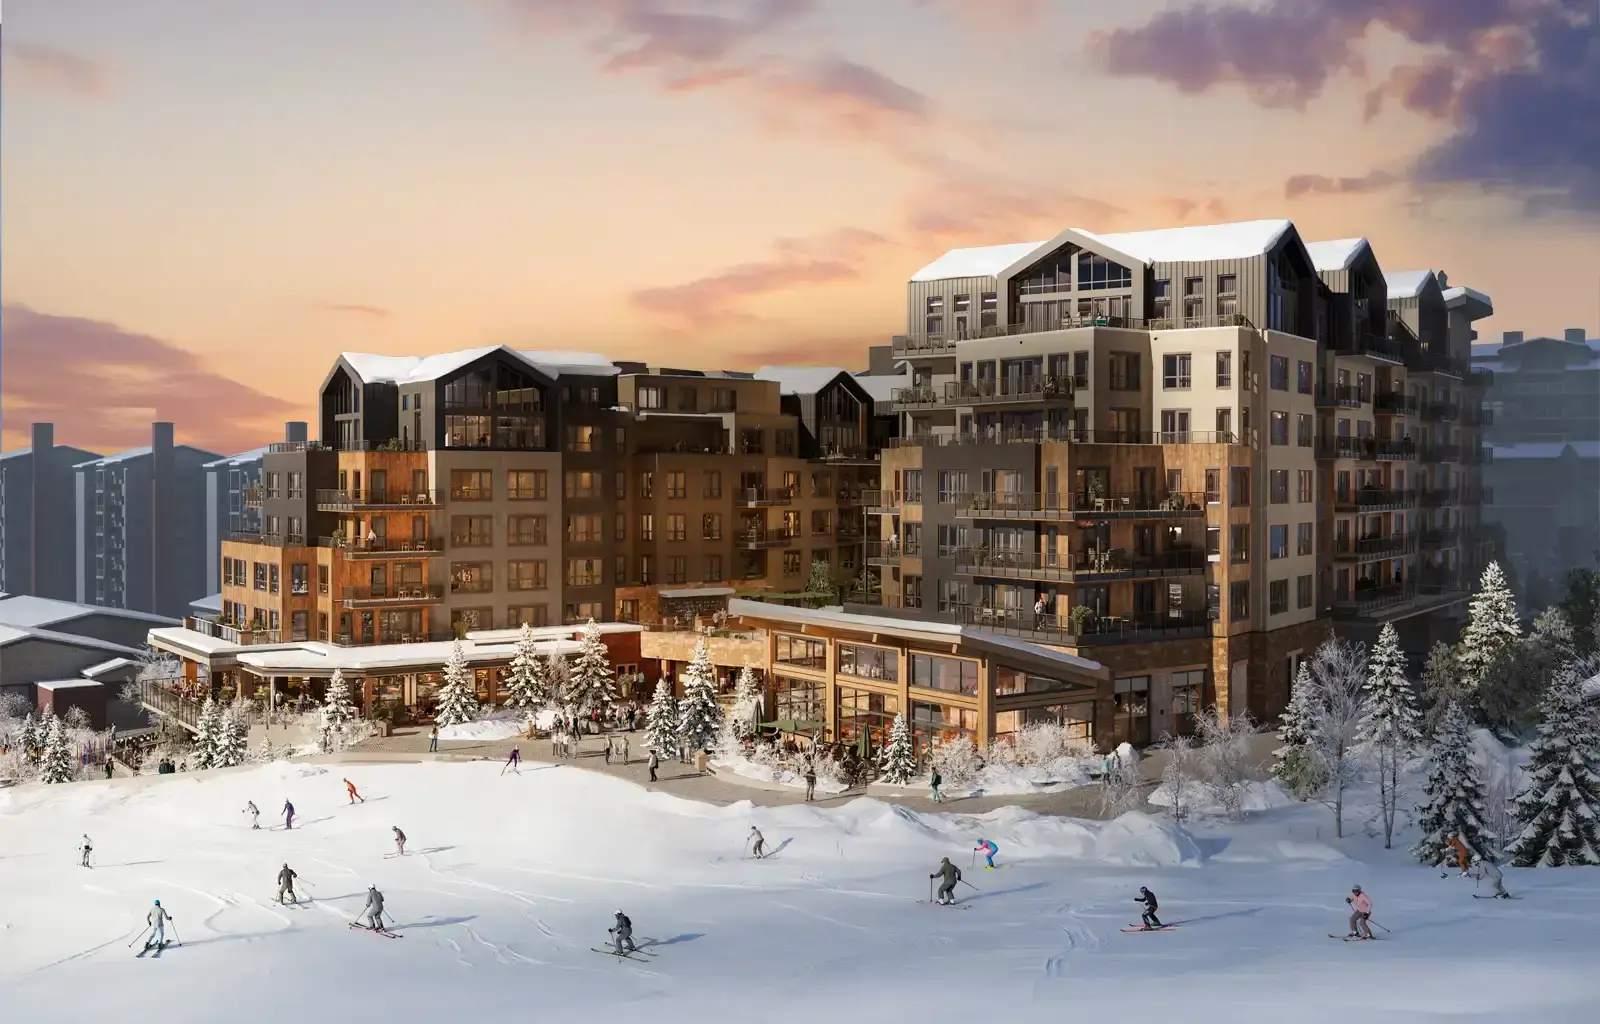
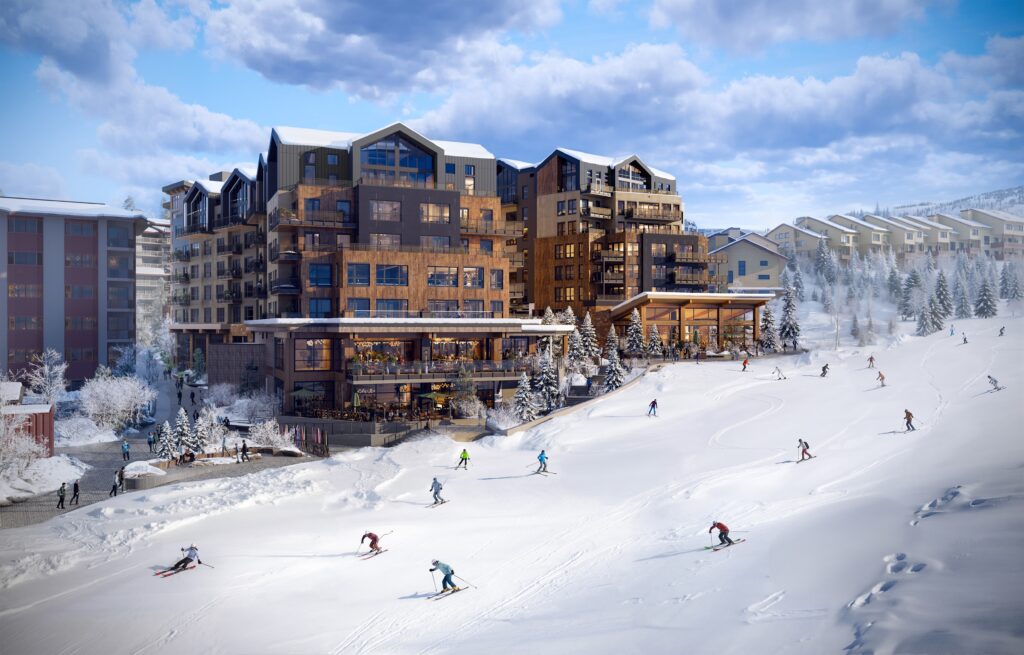
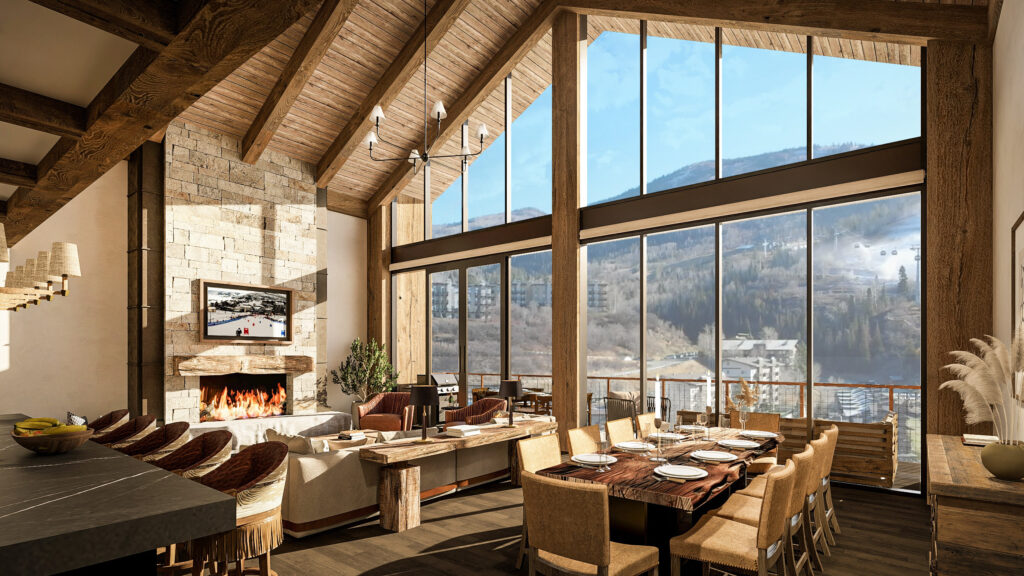
Set to redefine luxury at Steamboat's base, The Stockman will introduce premier ski-in/ski-out residences on the coveted Thunderhead site, just above Slopeside. With sales launching in December 2025, this highly anticipated development will feature approximately 96-100 luxury residences and 50 hotel rooms, all built to the exacting standards of a renowned hospitality brand.
Under new leadership with Alterra Mountain Company and Marquis Development, The Stockman is being reimagined with enhanced design, optimized floor plans, and more spacious units to meet the demands of discerning buyers. Located on what many consider the best remaining development site at the base, this project represents a bold vision for modern alpine living in one of Colorado's most iconic ski destinations.
Construction is expected to begin in 2026, with completion anticipated in just over four years. Early interest is encouraged, as strong demand is expected for these exclusive residences in Steamboat's most coveted location.
KEY ASPECTS
• Mixed-use luxury hotel rooms and residences
• Approx. 96-100 luxury residences and 50 hotel rooms
• Thunderhead site, 1965 Ski Time Square Drive
• Construction expected to begin 2026, completion in 4+ years
• Alterra Mountain Company and Marquis Development
~259 parking spaces
• No fractionals
• Full-service mountain lifestyle with beautiful public restaurant/bar, spa, and scenic promenade
 Copyright © 2026 Altitude MLS, Inc., a wholly owned subsidiary of Altitude REALTORS®. All rights reserved. The information being provided is for the consumer's non-commercial, personal use and may not be used for any purpose other than to identify prospective properties consumer may be interested in purchasing. The information provided is not guaranteed and should be independently verified. You may not reprint or redistribute the information, in whole or in part, without the expressed written
consent of Altitude REALTORS®.
Show More...
Copyright © 2026 Altitude MLS, Inc., a wholly owned subsidiary of Altitude REALTORS®. All rights reserved. The information being provided is for the consumer's non-commercial, personal use and may not be used for any purpose other than to identify prospective properties consumer may be interested in purchasing. The information provided is not guaranteed and should be independently verified. You may not reprint or redistribute the information, in whole or in part, without the expressed written
consent of Altitude REALTORS®.
Show More...
