
Address
1146 Longview Circle # 1, Steamboat Springs, CO
Price
$ 1,450,000
Property Attributes
- MLS#S1071241
- TypeTownhouse
- Listing Status Active
- CountyROUTT
- CitySteamboat Springs
- AreaFish Creek Area
- NeighborhoodLONGVIEW
- Zip80487
- StyleTownhouse
- Year Built2004
- Taxes$ 3246
- Price$ 1,450,000
- Bedrooms3
- Full Bathrooms3
- Half Bathrooms0
- Sqr Footage1899
Data Source:
Altitude MLS, Inc.
Property Description
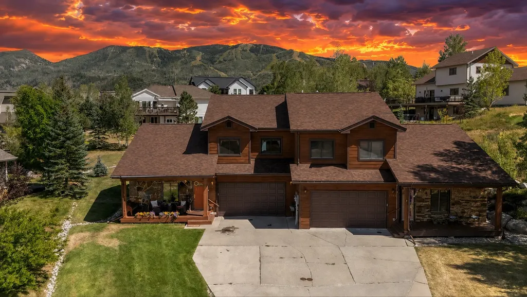
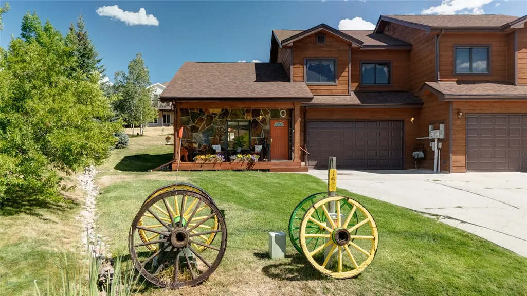
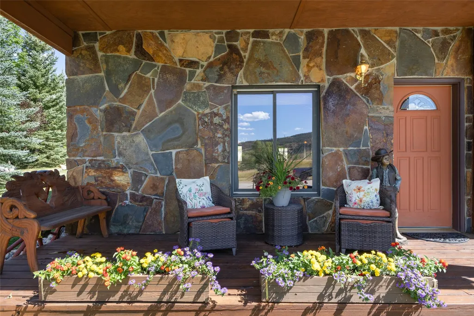
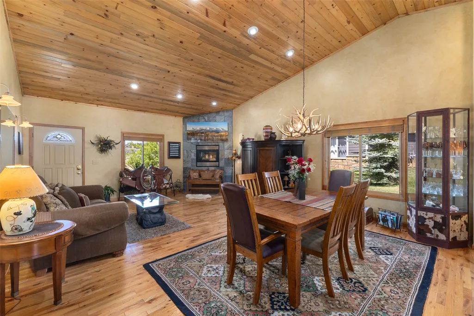
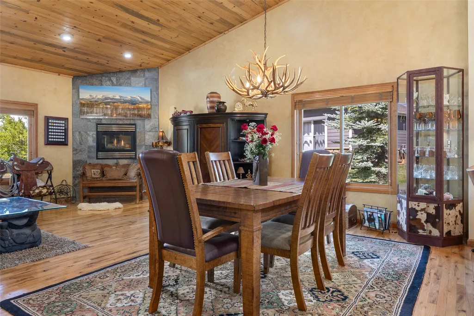
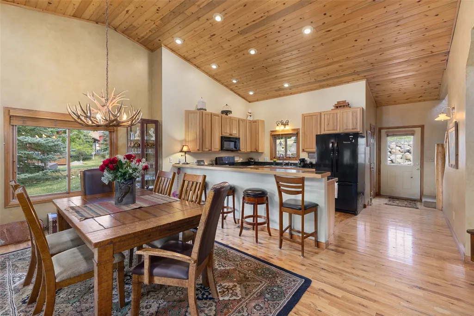
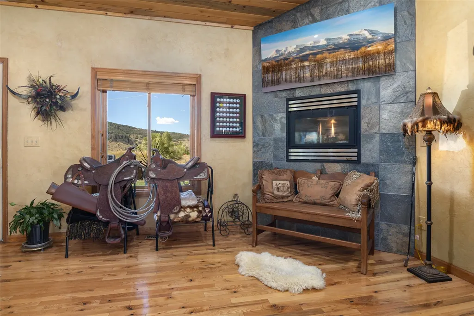
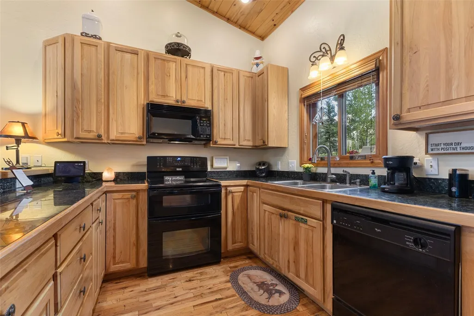
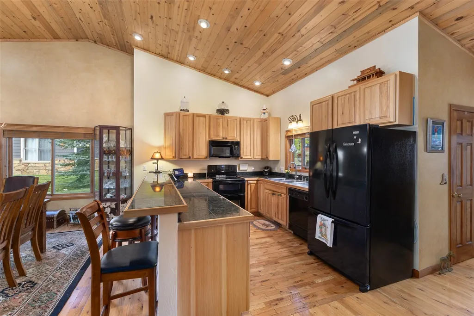
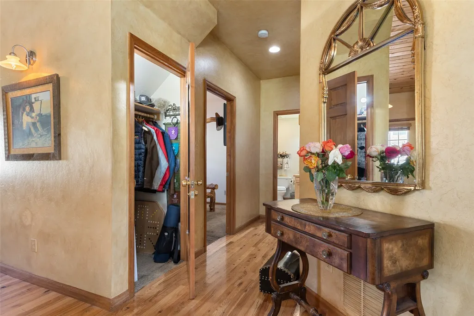
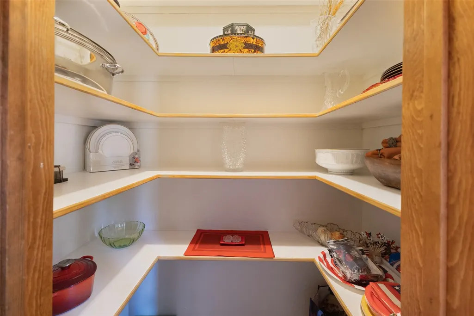
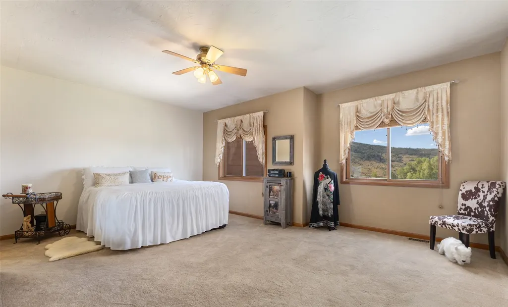
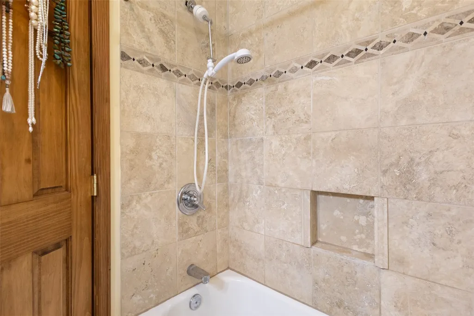
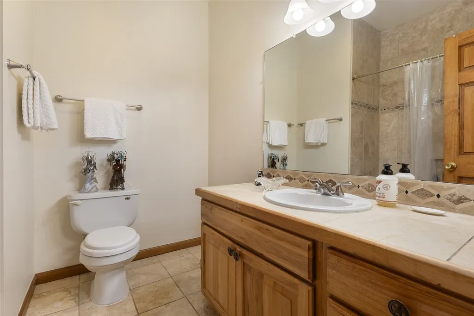
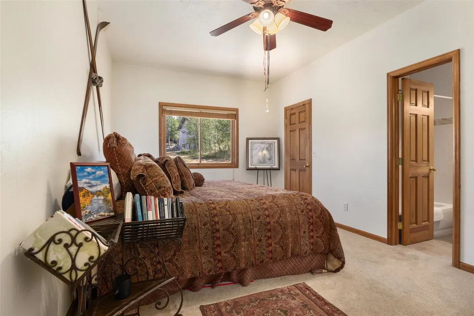
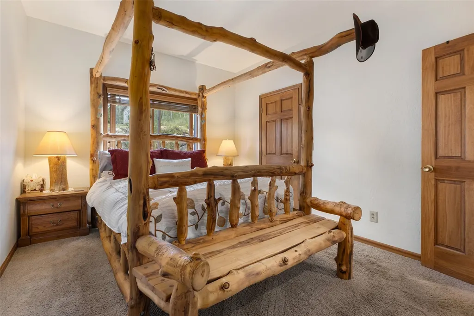
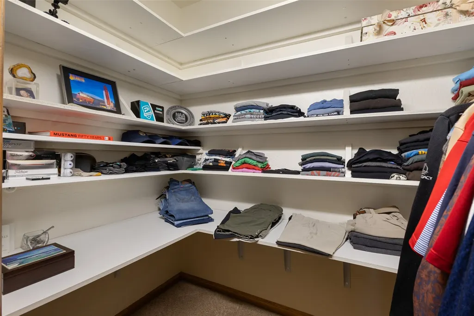
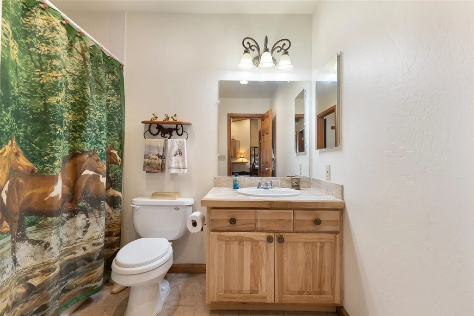
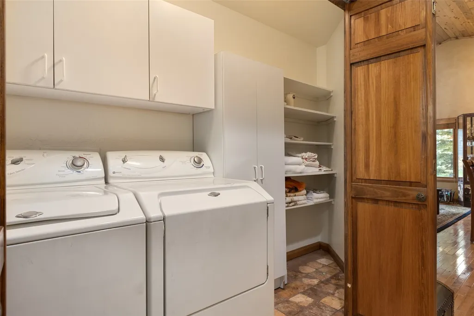
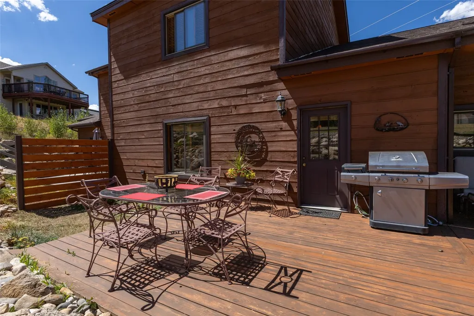
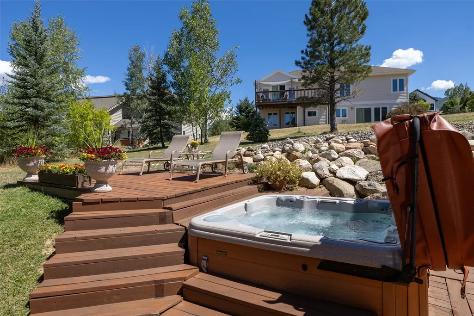
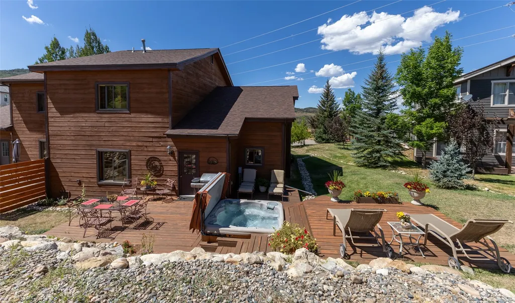
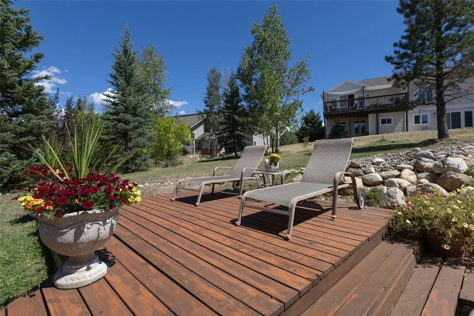
A jewel in Longview Highlands! New roof, new exterior stain, new interior paint, unobstructed views of Emerald Mountain, private backyard with 2-level deck and hot tub, wonderful floorplan with minimal stairs, 3 oversized bedroom suites with full baths and custom walk-in closets, vaulted ceilings, and more. Enjoy the luxurious lifestyle! Longview Highlands is located between town and the mountain. A wonderful neighborhood for a full time residence or a second home. Enter the home from the cozy front porch to the comfortable great room, dining area and fireplace and open kitchen floor plan. The main level also hosts one ensuite bedroom with full bath and custom walk-in closet. Large laundry closet with storage is on the main level. The second level hosts two oversized ensuite bedrooms with full baths and custom walk-in closets. The freshly painted 2-car garage has plenty of room for 'toys'. This home has only had one owner and they have only lived in it full time for seven years. Never rented. It is meticulously maintained and move-in ready with exceptionally low HOA fees. (only $50/yr). This area offers convenient access to trails, bus transportation, shopping, downtown and the ski area. Schedule a showing and you won't be disappointed!
| Price History | |
|---|---|
| 8/21/2026 | Listed $1,450,000 |
General Features
| Sewer | Connected,Public Sewer |
|---|---|
| Heating | Forced Air |
| Utilities | Electricity Available,Natural Gas Available,Phone Available,Sewer Available,Snow Removal,Trash Collection,Water Available,Sewer Connected |
| Possession | Delivery Of Deed |
| Roof | Composition |
| Appliances | Dryer,Dishwasher,Electric Cooktop,Disposal,Microwave,Oven,Refrigerator,Washer |
| HOA Fee | 50 |
| Garage Spaces | 2 |
| Patio/Porch Features | Deck,Patio |
| Construction Materials | Frame |
| Exclusions | Yes |
| Pets Allowed | Yes |
| Year Built | 2004 |
| View | Meadow,Mountain(s) |
| Levels | Two |
| Unit Number | 1 |
| Property Subtype | Townhouse |
| Tax Year | 2025 |
| Assoc Fee Paid Per | Annually |
| County | Routt |
| Property Type | Residential |
| HOA | Yes |
| Attached Garage | Yes |
| Subdivision Name | LONGVIEW |
| Garage Y/N | Yes |
| Building Features | Not Applicable |
| Full Baths | 3 |
| Status | Active |
| Directions | From Hwy 40/Lincoln Ave. turn onto Hilltop Lane,go up hill and turn right on Longview Circle. Go straight at stop sign and home will be on the left. |
| City | Steamboat Springs |
| Zoning Description | Multi-Family |
| MLS Area | Fish Creek Area |
| Lot Size Units | Acres |
| Spa Features | Hot Tub |
| Green Building Verification Type | None |
| Tax Annual Amount | 3246.64 |
| Property Condition | Resale |
| Standard Status | Active |
| Occupancy Type | Owner |
| Property Sub Type Additional | Townhouse |
| PostalCity | Steamboat Springs |
Interior Features
| Interior Amenities | Fireplace,See Remarks |
|---|---|
| Basement | Crawl Space |
| Flooring | Carpet,Tile,Wood |
| Furnished Y/N | Negotiable |
| Total Fireplaces | 1 |
| Fireplace Features | Gas |
| Heating Y/N | Yes |
| Fireplace Y/N | Yes |
| Laundry Features | Laundry Closet,Main Level |
| Total Bedrooms | 3 |
| Entry Level | 1 |
| Room Type | Other |
| LivingAreaSource | Public Records |
| Total Baths | 3 |
Exterior Features
| Parking Features | Attached,Garage |
|---|---|
| Lot Features | See Remarks |
| Water Source | Public |
| Spa | Yes |
| Building Area Total | 1899 |
| Road Surface Type | Paved |
Amenities
- Foreclosure
- Views
- Short Sale
- New Construction
- Adult 55+
- Lease To Own
- No HOA Fees
- Furnished
- Pets
- Primary On Main
- Air Conditioning
- Seller Finance
- Green
- Fixer Upper
- Horse
- Golf
- Fireplace
- Deck
- Garage
- Basement
- Pool
Property vs Townhouse Average in 80487
Price
Taxes
Year Built
Visits
 Copyright © 2026 Altitude MLS, Inc., a wholly owned subsidiary of Altitude REALTORS®. All rights reserved. The information being provided is for the consumer's non-commercial, personal use and may not be used for any purpose other than to identify prospective properties consumer may be interested in purchasing. The information provided is not guaranteed and should be independently verified. You may not reprint or redistribute the information, in whole or in part, without the expressed written
