



Address
44255 Diamondback Way, Steamboat Springs, CO
Price
$ 2,895,000
Property Attributes
- MLS#S1059814
- TypeSingle Family
- Listing Status Active
- CountyROUTT
- CitySteamboat Springs
- AreaElk River Area
- NeighborhoodELK RIVER MOUNTAIN RANCH SUBDIVISION
- Zip80487
- StyleContemporary,Mountain
- Year Built1994
- Taxes$ 6647
- Price$ 2,895,000
- Bedrooms4
- Full Bathrooms4
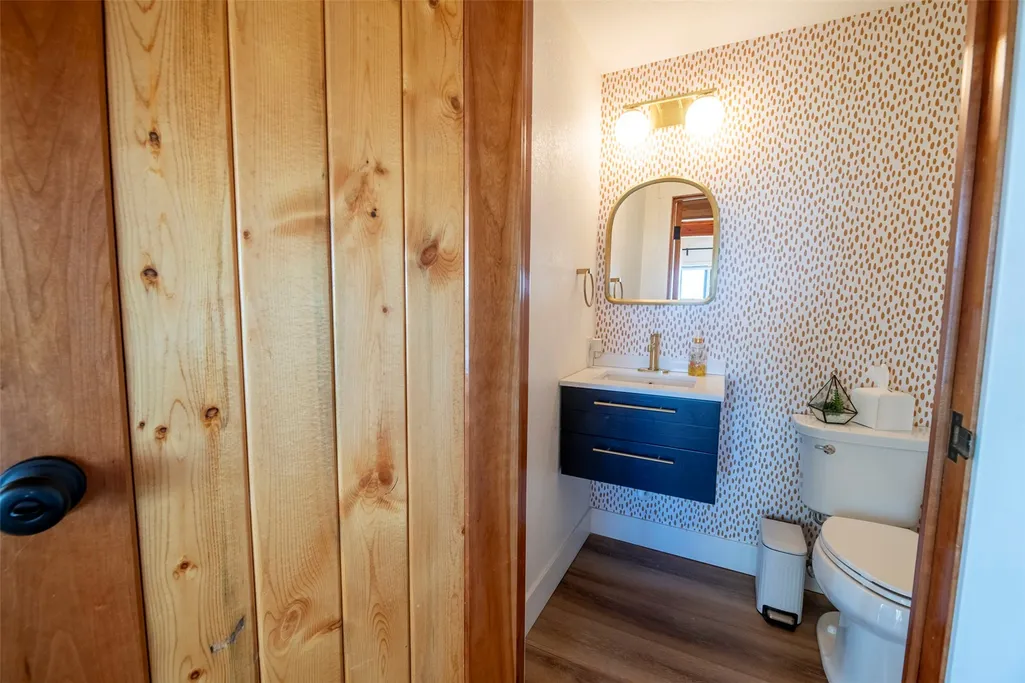
- Half Bathrooms1
- Sqr Footage3684
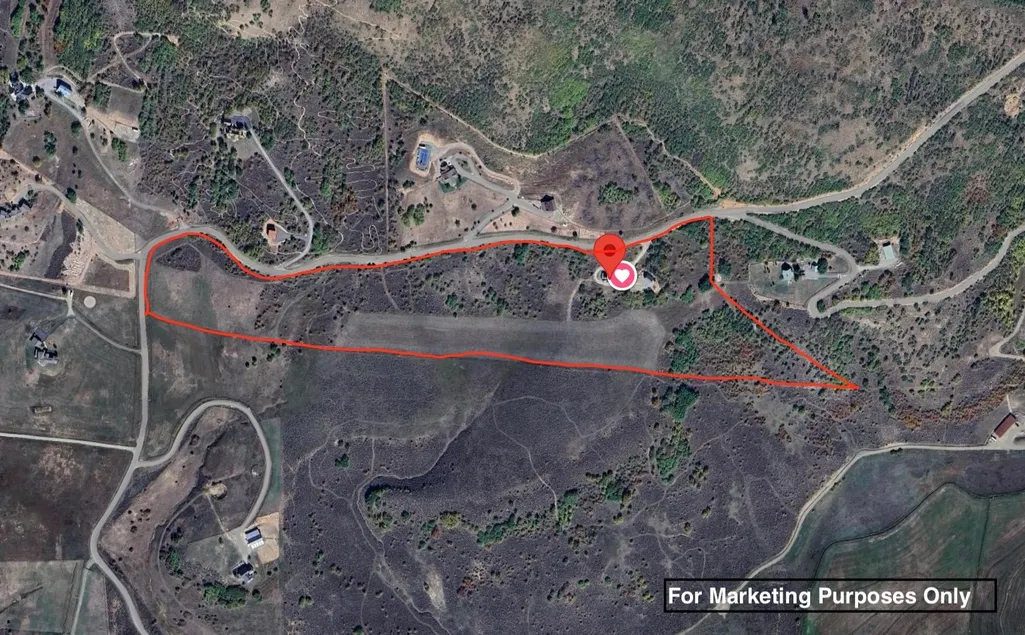
- Lot Size37.3 Acres
Data Source:
Altitude MLS, Inc.
Property Description
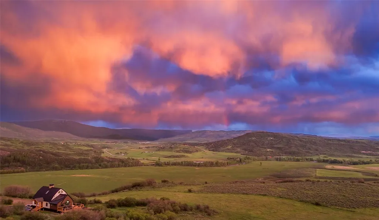
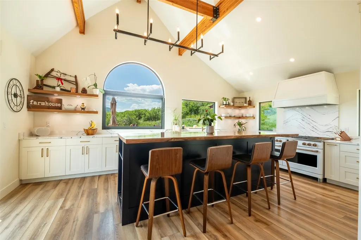
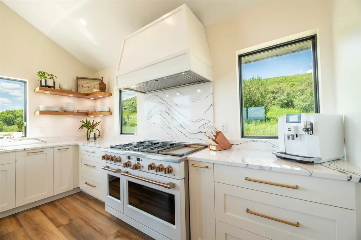
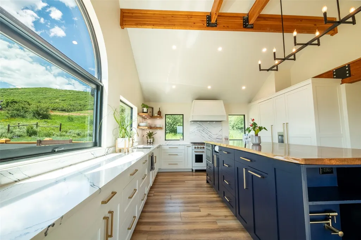
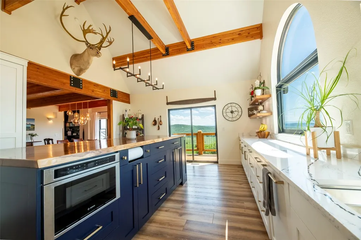
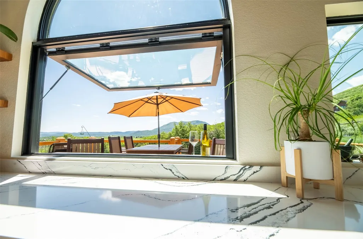
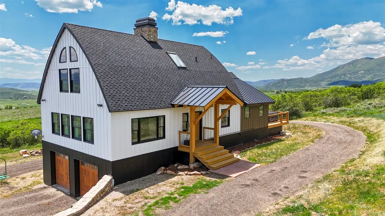
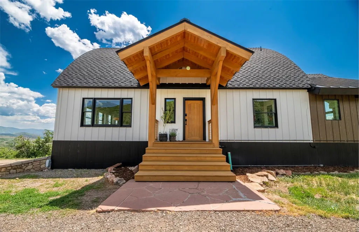
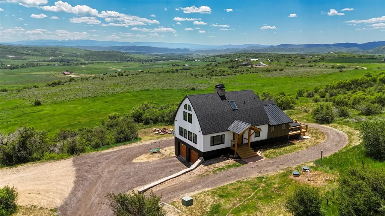
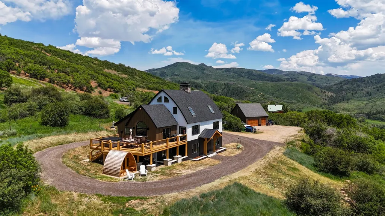
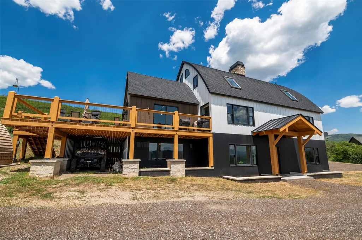
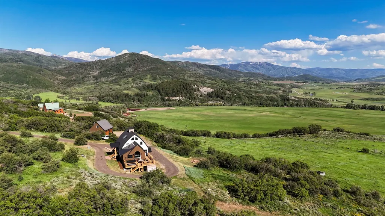
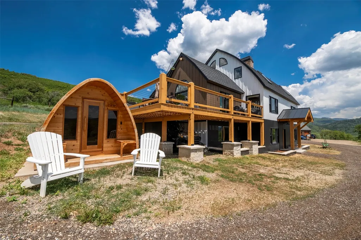
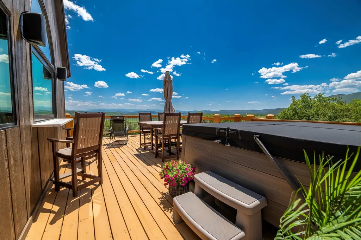
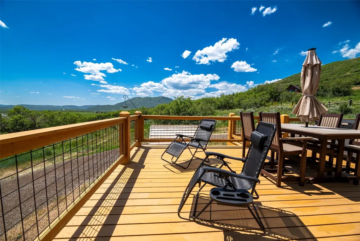
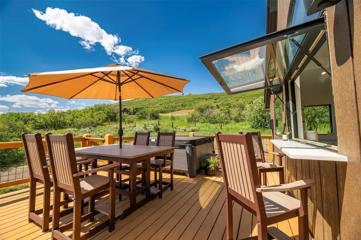
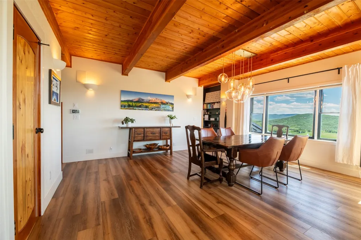
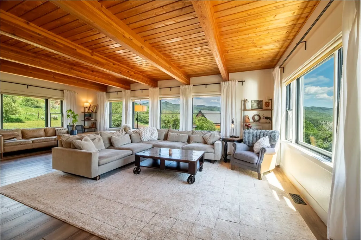
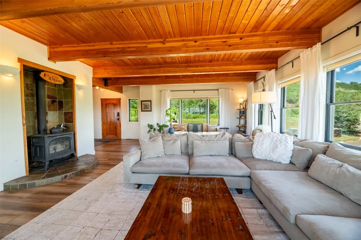
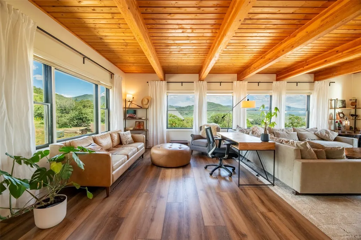
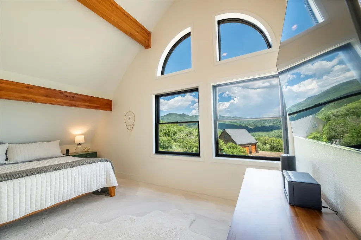
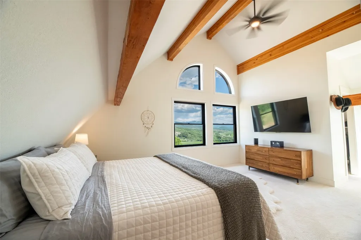
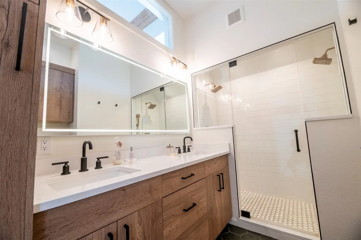
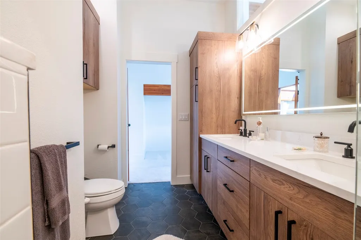
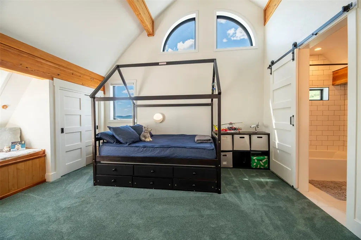
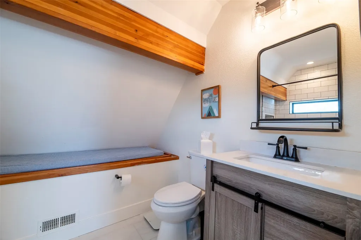
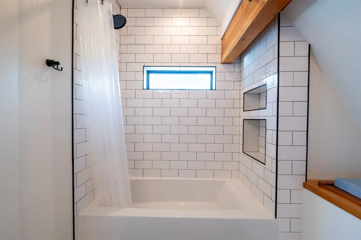
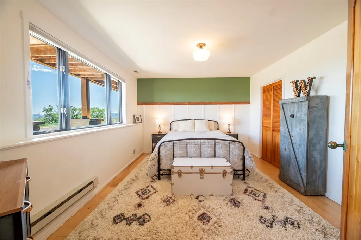
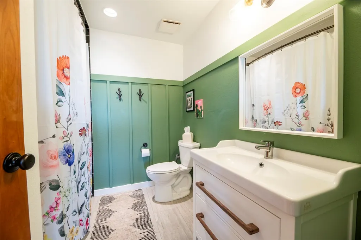
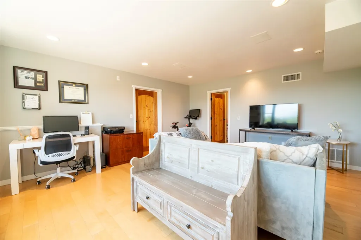
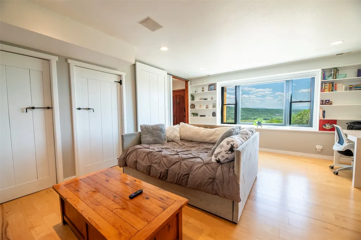
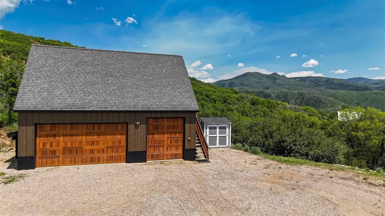
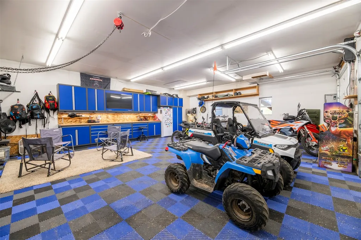
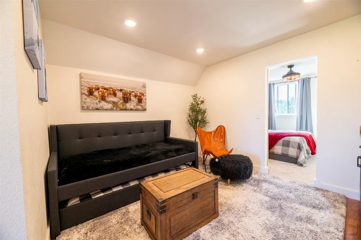
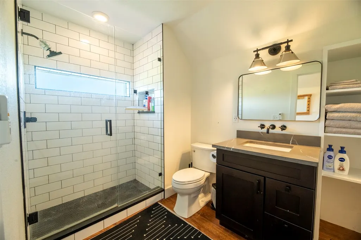
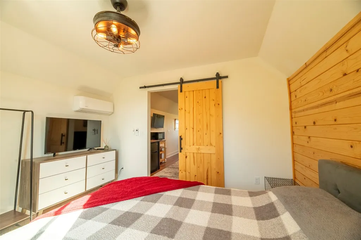
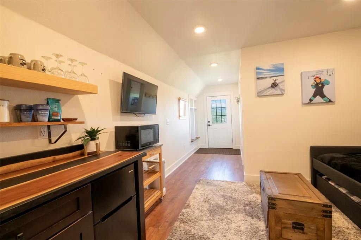
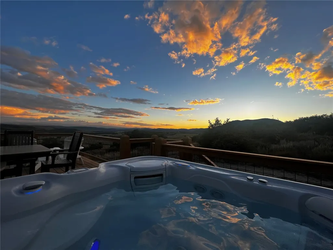
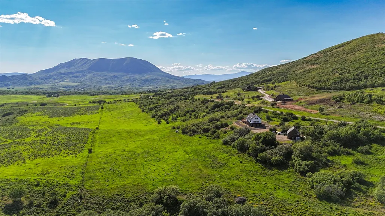
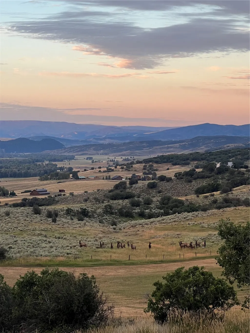
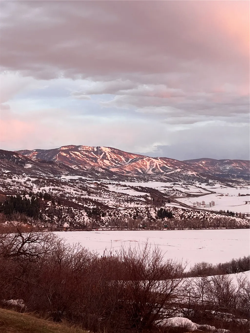
This stunning mountain retreat is set on over 37 acres with some of the most breathtaking views in the Valley, stretching from Soda Mountain to the Ski Area, the Flattops, and Sleeping Giant. This incredible property features a 3-bedroom, 3.5-bathroom main house with an expansive deck ideal for entertaining, relaxing or soaking in the hot tub while listening to the Elk River flow by. Just off the deck, you'll find a 4-person cedar sauna â perfect for unwinding year-round. Wake up to amazing sunrises from the master suite, and wind down with spectacular sunsets over the deck and gourmet kitchen, all while enjoying a seamless indoor/outdoor living space that connects the kitchen and deck â perfect for entertaining or simply soaking in the surroundings. A new furnace with air conditioning ensures year-round comfort throughout the home. A detached 1-bedroom, 1-bathroom apartment provides space for guests or rental potential. The property also includes an attached 2-car garage and an 800-square-foot, 3-bay shop outfitted with custom workbenches and cabinetry, a TV, electric heat, a wood-burning stove, and custom flooring for year-round use. For outdoor enthusiasts, a rolling open field offers the perfect terrain for riding in both summer and winter, along with private walking and riding trails. And all of this is just a short 15-minute drive into town.
| Elementary School | Middle School | High School |
|---|---|---|
| Sleeping Giant Elementary School | Sleeping Giant Middle School | Steamboat Springs High School |
| Price History | |
|---|---|
| 6/17/2025 | Listed $3,100,000 |
| 12/10/2025 | 2$3,050,000 |
| 3/22/2026 | 2$2,999,999 |
| 5/6/2026 | 4$2,895,000 |
General Features
| Sewer | Septic Tank |
|---|---|
| Heating | Electric,Propane,Wood Stove |
| Cooling | 1 Unit |
| Utilities | Electricity Available,Propane,Septic Available |
| Possession | Delivery Of Deed |
| Roof | Asphalt,Metal |
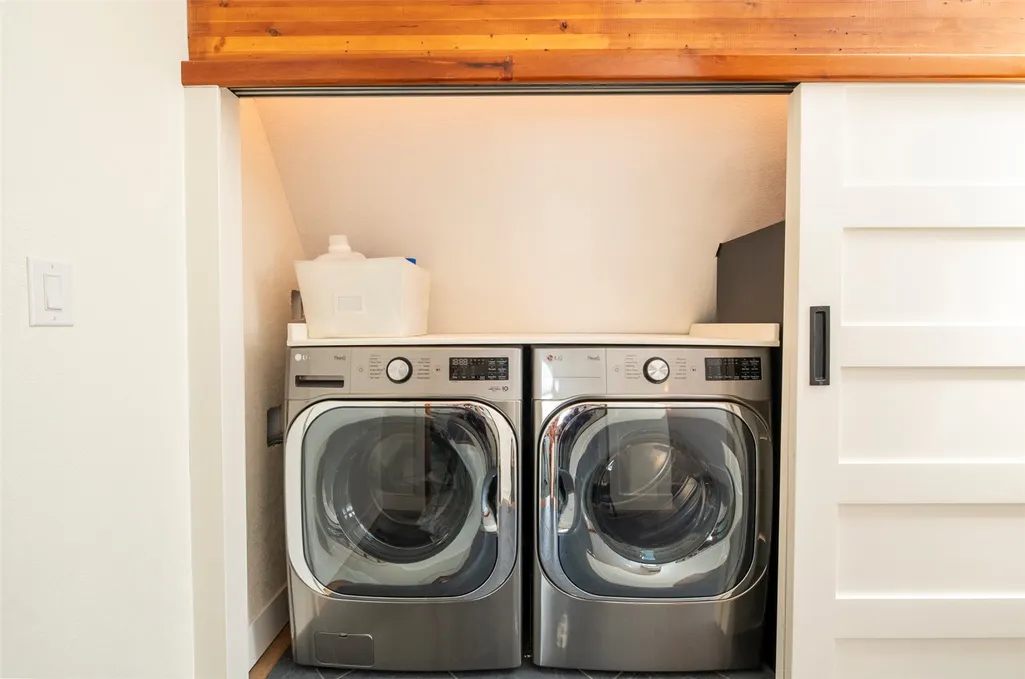
| Appliances | Dryer,Dishwasher,Disposal,Gas Range,Microwave,Refrigerator,Range Hood,Smart Appliance(s),Water Softener,Tankless Water Heater,Washer,Washer/Dryer |
| HOA Fee | 6500 |
| Patio/Porch Features | Deck |
| Architectural Style | Contemporary,Mountain |
| Construction Materials | Cement Siding,Frame |
| Exclusions | No |
| Pets Allowed | Yes |
| Year Built | 1994 |
| View | Meadow,Mountain(s),River,Ski Area,Southern Exposure,Creek/Stream,Valley |
| Levels | Three Or More |
| Property Subtype | Single Family Residence |
| Tax Year | 2024 |
| Community Features | None |
| Assoc Fee Paid Per | Annually |
| County | Routt |
| Property Type | Residential |
| HOA | Yes |
| Attached Garage | Yes |
| Energy Efficient | Appliances,Thermostat |
| Subdivision Name | ELK RIVER MOUNTAIN RANCH SUBDIVISION |
| Garage Y/N | Yes |
| Building Features | Not Applicable |
| Other Structures | Guest House,Workshop |
| Full Baths | 4 |
| Status | Active |
| Directions | From Hwy 40 West,take a right on Elk River Road (129). Turn left on 44A at Cullen's Corner,veering right at the fork onto 44 to continue across the Elk River. After crossing the bridge,turn Right on |
| High School | Steamboat Springs |
| City | Steamboat Springs |
| Zoning Description | Single Family |
| MLS Area | Elk River Area |
| Lot Size Units | Acres |
| Lot Size Square Feet | 1624788 |
| Spa Features | Hot Tub |
| Green Building Verification Type | None |
| Elementary School | Sleeping Giant |
| Tax Annual Amount | 6647.64 |
| Middle/Junior High School | Sleeping Giant |
| Property Condition | Resale |
| MLS Area Minor | Unknown |
| Virtual Tour | https://my.matterport.com/show/?m=V4PBWttZbK2 |
| Standard Status | Active |
| Occupancy Type | Owner |
| Tax Lot | 4 |
| Property Sub Type Additional | Single Family Residence |
| PostalCity | Steamboat Springs |
| Legal Description | LOT 4 ELK RIVER MOUNTAIN RANCH |
Interior Features
| Interior Amenities | Fireplace,Sauna,Wood Burning Stove |
|---|---|
| Basement | Finished |
| Flooring | Carpet,Luxury Vinyl,Luxury Vinyl Tile,Tile |
| Furnished Y/N | Negotiable |
| Total Fireplaces | 2 |
| Fireplace Features | Gas,Wood Burning Stove |
| Basement (Y/N) | Yes |
| Air Conditioning Y/N | Yes |
| Heating Y/N | Yes |
| Fireplace Y/N | Yes |
| Half Baths | 1 |
| Total Bedrooms | 4 |
| Room Type | Dining Room,Family Room |
| LivingAreaSource | Owner |
| Total Baths | 5 |
Exterior Features
| Parking Features | Attached,Garage,Three or more Spaces |
|---|---|
| Lot Features | Meadow,See Remarks |
| Water Source | Private,Well |
| Lot Size Area | 37.3 |
| Spa | Yes |
| Building Area Total | 3684 |
| Lot Size Acres | 37.3 |
| Road Surface Type | Paved |
| Lot Size Source | Public Records |
| Other Equipment | Satellite Dish |
| Road Responsibility | Private Maintained Road,Road Maintenance Agreement |
Amenities
- Foreclosure
- Views
- Short Sale
- New Construction
- Adult 55+
- Lease To Own
- No HOA Fees
- Furnished
- Primary On Main
- Air Conditioning
- Seller Finance
- Green
- Fixer Upper
- Horse
- Golf
- Fireplace
- Deck
- Garage
- Basement
- Pool
Property vs Single Family Average in 80487
Price
Taxes
Year Built
 Copyright © 2026 Altitude MLS, Inc., a wholly owned subsidiary of Altitude REALTORS®. All rights reserved. The information being provided is for the consumer's non-commercial, personal use and may not be used for any purpose other than to identify prospective properties consumer may be interested in purchasing. The information provided is not guaranteed and should be independently verified. You may not reprint or redistribute the information, in whole or in part, without the expressed written
