

Address
27795 County Road 14, Steamboat Springs, CO
Price
$ 16,500,000
Property Attributes
- MLS#S1062548
- TypeSingle Family
- Listing Status Active
- CountyROUTT
- CitySteamboat Springs
- AreaSouth Routt
- NeighborhoodNO DEFINED DEVELOPMENT
- Zip80487
- StyleSingle Family Residence
- Year Built2000
- Taxes$ 23796
- Price$ 16,500,000
- Bedrooms6
- Full Bathrooms5
- Half Bathrooms2
- Sqr Footage12265
- Lot Size271.26 Acres
Data Source:
Altitude MLS, Inc.
Property Description
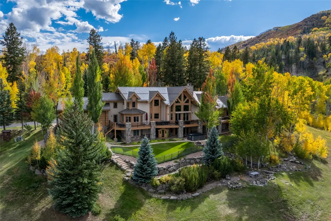
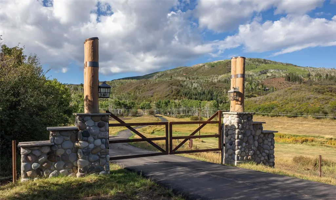
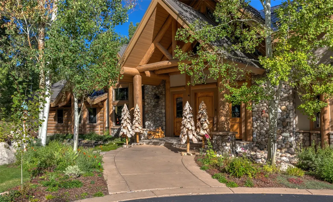
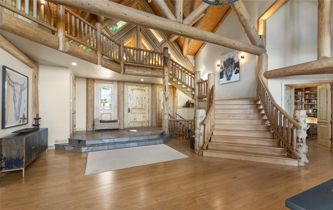
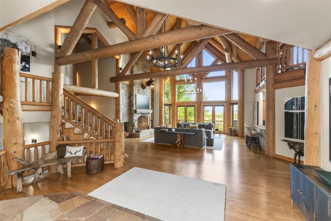
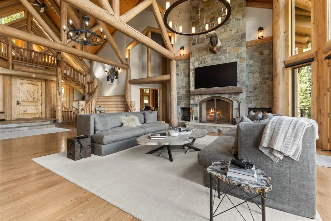
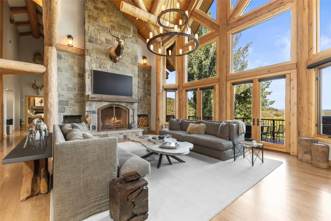
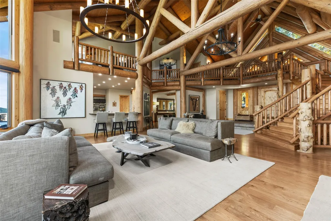
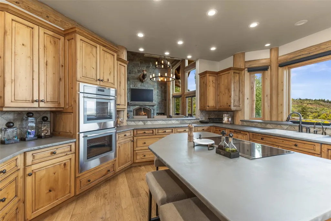
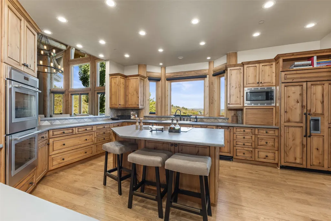
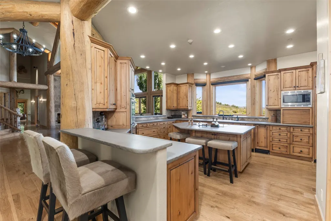
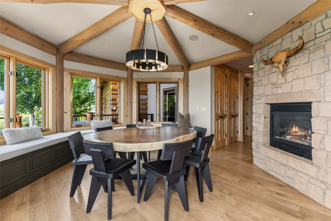
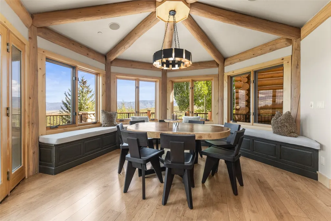
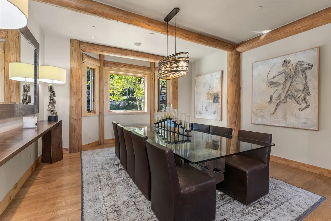
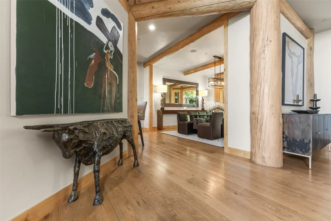
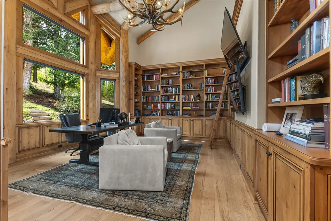
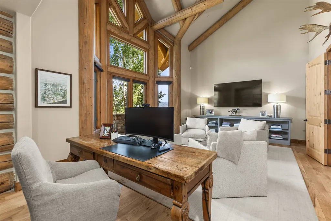
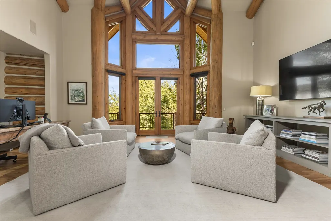
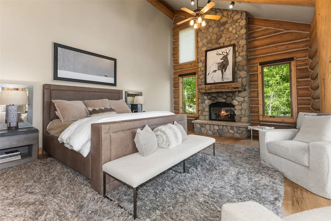
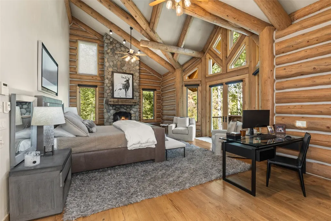
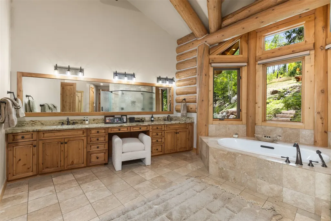
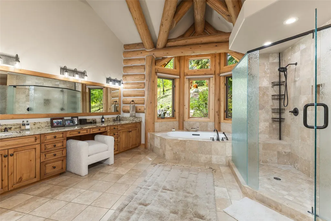
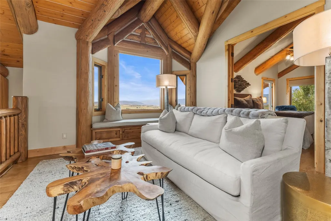
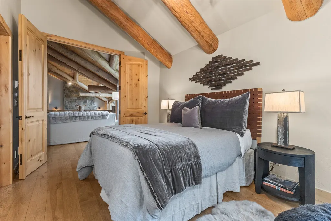
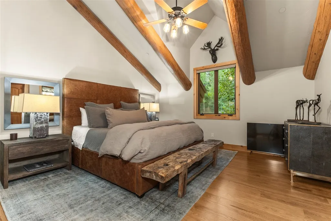
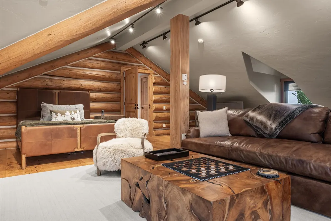
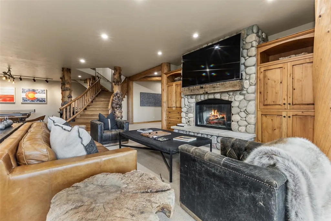
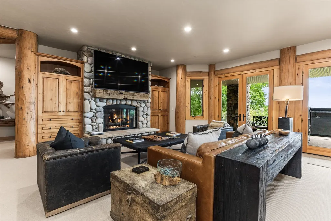
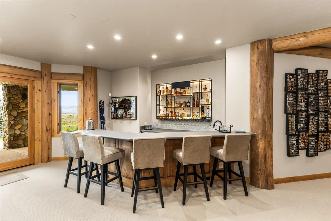
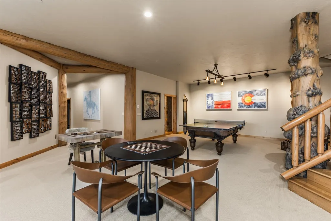
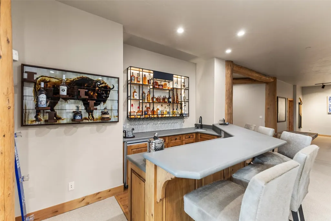
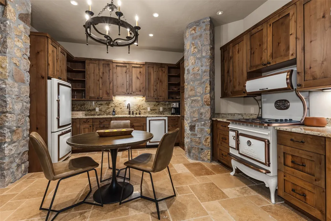
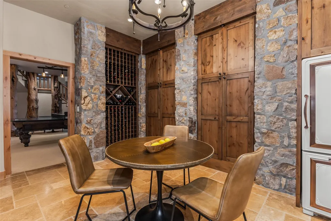
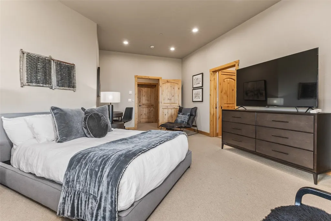
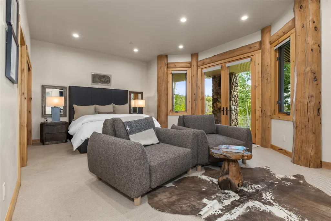
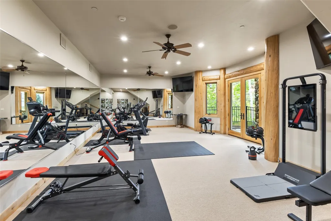
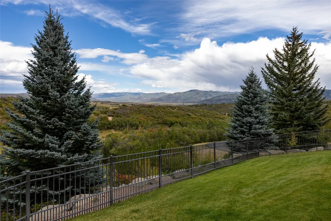
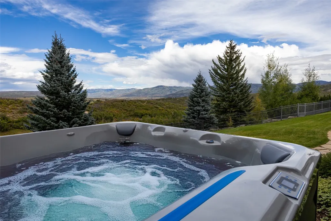
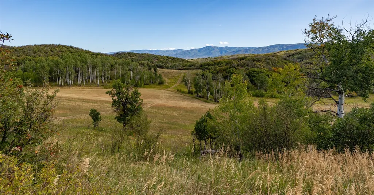
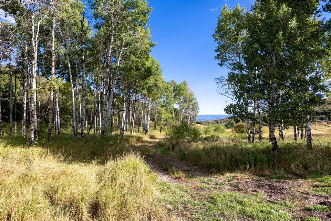
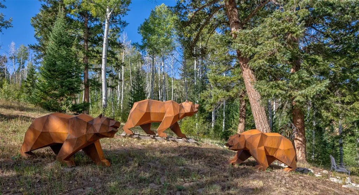
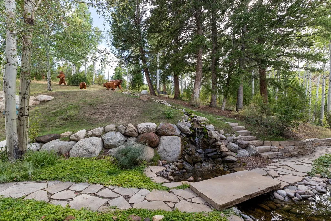
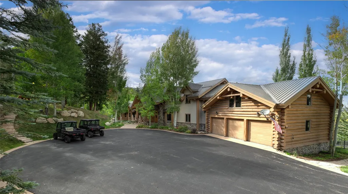
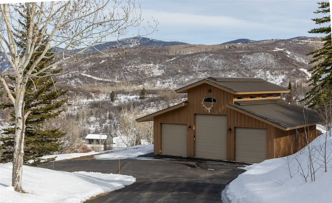
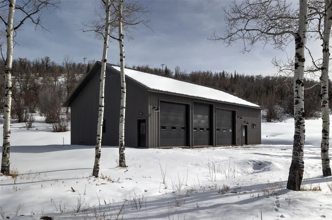
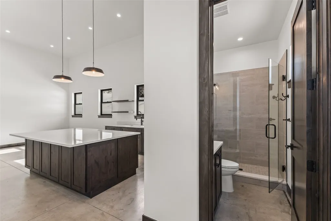
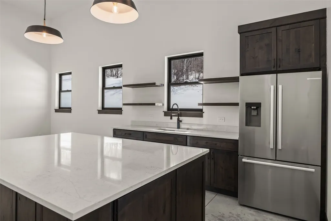
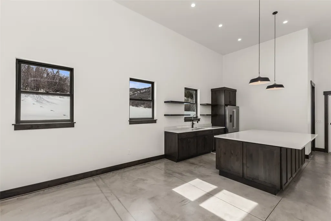
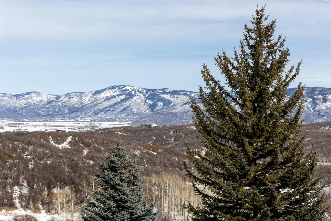
Welcome to Skistone Mountain Ranch, a legacy estate of unmatched beauty, spanning over 271 pristine acres just 15 minutes south of Steamboat Springs. Designed with timeless craftsmanship and grand scale, this extraordinary residence features massive hand-hewn log beams, cathedral ceilings, and sweeping staircases. In the great room, a dramatic stone fireplace anchors the space, while floor-to-ceiling windows frame breathtaking, unobstructed views of the Steamboat Ski Area. The main level blends luxury and livability, with a private primary suite boasting its own fireplace and a spa-inspired bath. A gourmet kitchen, dining room perfect for entertaining, casual breakfast nook with fireplace, elegant library with half-bath, refined office, spacious laundry, and mudroom with access to a three-car garage complete this level. Ascending either of the two staircases, the upper level opens to a loft sitting area, two ensuite bedrooms, and a large bunk room perfect for visiting families or children. The garden level offers an extension of the living space with a warm family and game room, accented by a wood-burning fireplace and a custom wet bar, all opening directly to the outdoor living areas. A stone wine cellar, additional kitchen, two ensuite bedrooms, and a state-of-the-art fitness room with direct access to a dry sauna and covered swim spa complete this level. Outdoors is a breathtaking alpine setting. Lush landscaping, water features, rolling meadows, aspen groves, and dark timber forests create a sanctuary for abundant wildlife. Maintained trails invite exploration on foot, horseback, or recreational vehicles, while a conservation easement with Cattlemenâs Ag Land Trust preserves the habitat. Outbuildings including a detached three-car garage, equipment shed, and a new oversized custom three-bay equipment barn with an apartment. A rare offering in one of Coloradoâs most sought-after regions, Skistone Mountain Ranch must be experienced to be truly appreciated.
| Elementary School | Middle School | High School |
|---|---|---|
| South Routt Elementary School | Soroco Middle School | Soroco High School |
| Price History | |
|---|---|
| 9/12/2025 | Listed $16,500,000 |
General Features
| Sewer | Septic Tank |
|---|---|
| Heating | Propane,Radiant |
| Utilities | Electricity Available,Propane,Septic Available |
| Possession | Delivery Of Deed |
| Roof | Metal |
| Appliances | Bar Fridge,Convection Oven,Cooktop,Double Oven,Dryer,Dishwasher,Disposal,Microwave,Refrigerator,Water Softener,Wine Cooler,Water Purifier,Washer |
| Garage Spaces | 3 |
| Patio/Porch Features | Deck,Patio |
| Construction Materials | Log,Other,Stone,See Remarks,Stucco |
| Exclusions | Do Not Know,art |
| Pets Allowed | Yes |
| Year Built | 2000 |
| View | Meadow,Mountain(s),Pond,Ski Area,Valley,Trees/Woods |
| Topography | Mountainous |
| Levels | Three Or More,Multi/Split |
| Property Subtype | Single Family Residence |
| Tax Year | 2024 |
| Community Features | None |
| County | Routt |
| Property Type | Residential |
| Attached Garage | Yes |
| Subdivision Name | NO DEFINED DEVELOPMENT |
| Garage Y/N | Yes |
| Building Features | Not Applicable |
| Other Structures | Barn(s),Living Quarters,Shed(s),Workshop |
| Full Baths | 5 |
| Status | Active |
| Directions | Hwy 131 south,turn left on CR 14,driveway is on the right going up Yellow Jacket Pass. |
| High School | Soroco |
| City | Steamboat Springs |
| Zoning Description | Agricultural |
| MLS Area | South Routt |
| Lot Size Units | Acres |
| Lot Size Square Feet | 11816085.6 |
| Spa Features | Hot Tub |
| Green Building Verification Type | Unknown |
| Elementary School | South Routt |
| Tax Annual Amount | 23796.84 |
| Middle/Junior High School | Soroco |
| Property Condition | Resale |
| Standard Status | Active |
| Occupancy Type | Owner |
| Tax Lot | n/a |
| Property Sub Type Additional | Single Family Residence |
| PostalCity | Steamboat Springs |
Interior Features
| Interior Amenities | Fireplace,Main Level Primary,See Remarks,Utility Room,Wine Cellar |
|---|---|
| Basement | Finished |
| Flooring | Carpet,Tile,Wood |
| Furnished Y/N | Negotiable |
| Total Fireplaces | 4 |
| Fireplace Features | Gas,Wood Burning |
| Basement (Y/N) | Yes |
| Heating Y/N | Yes |
| Fireplace Y/N | Yes |
| Half Baths | 2 |
| Laundry Features | Main Level |
| Total Bedrooms | 6 |
| Room Type | Breakfast Room/Nook,Dining Room,Eat-in Kitchen,Exercise Room,Family Room,Great Room,Library,Other,Study,Utility Room,Wine Cellar |
| LivingAreaSource | Owner |
| Total Baths | 7 |
Exterior Features
| Parking Features | Attached,Detached,Garage,Heated Garage,RV Garage,RV Access/Parking,See Remarks |
|---|---|
| Lot Features | Landscaped,Meadow,Many Trees,See Remarks |
| Water Source | Private,Well |
| Lot Size Area | 271.26 |
| Spa | Yes |
| Building Area Total | 12265 |
| Lot Size Acres | 271.26 |
| Road Surface Type | Paved |
| Lot Size Source | Public Records |
| Road Responsibility | Private Maintained Road |
Amenities
- Foreclosure
- Views
- Short Sale
- New Construction
- Adult 55+
- Lease To Own
- No HOA Fees
- Furnished
- Primary On Main
- Air Conditioning
- Seller Finance
- Green
- Fixer Upper
- Horse
- Golf
- Fireplace
- Deck
- Garage
- Basement
- Pool
Property vs Single Family Average in 80487
Price
Taxes
Year Built
Visits
In The Neighborhood
Hayden
$ 1,500,000
32250 County Road 37
Hayden, CO 81639
- Type
- Single Family
- Size
- 3,049 SqFt
- Rooms
- 4 Beds + 3 Baths
Oak Creek
$ 1,635,000
28425 County Road 179
Oak Creek, CO 80467
- Type
- Single Family
- Size
- 2,748 SqFt
- Rooms
- 5 Beds + 3 Baths
Steamboat Springs
$ 9,500,000
45995 County Road 129
Steamboat Springs, CO 80487
- Type
- Single Family
- Size
- 4,794 SqFt
- Rooms
- 4 Beds + 4 Baths
Open House
Steamboat Springs
$ 3,475,000
30100 County Road 14e
Steamboat Springs, CO 80487
- Type
- Single Family
- Size
- 2,436 SqFt
- Rooms
- 3 Beds + 3 Baths
Steamboat Springs
$ 4,795,000
31775 Bradley Ranch
Steamboat Springs, CO 80487
- Type
- Single Family
- Size
- 5,116 SqFt
- Rooms
- 4 Beds + 3.5 Baths
 Copyright © 2026 Altitude MLS, Inc., a wholly owned subsidiary of Altitude REALTORS®. All rights reserved. The information being provided is for the consumer's non-commercial, personal use and may not be used for any purpose other than to identify prospective properties consumer may be interested in purchasing. The information provided is not guaranteed and should be independently verified. You may not reprint or redistribute the information, in whole or in part, without the expressed written
