
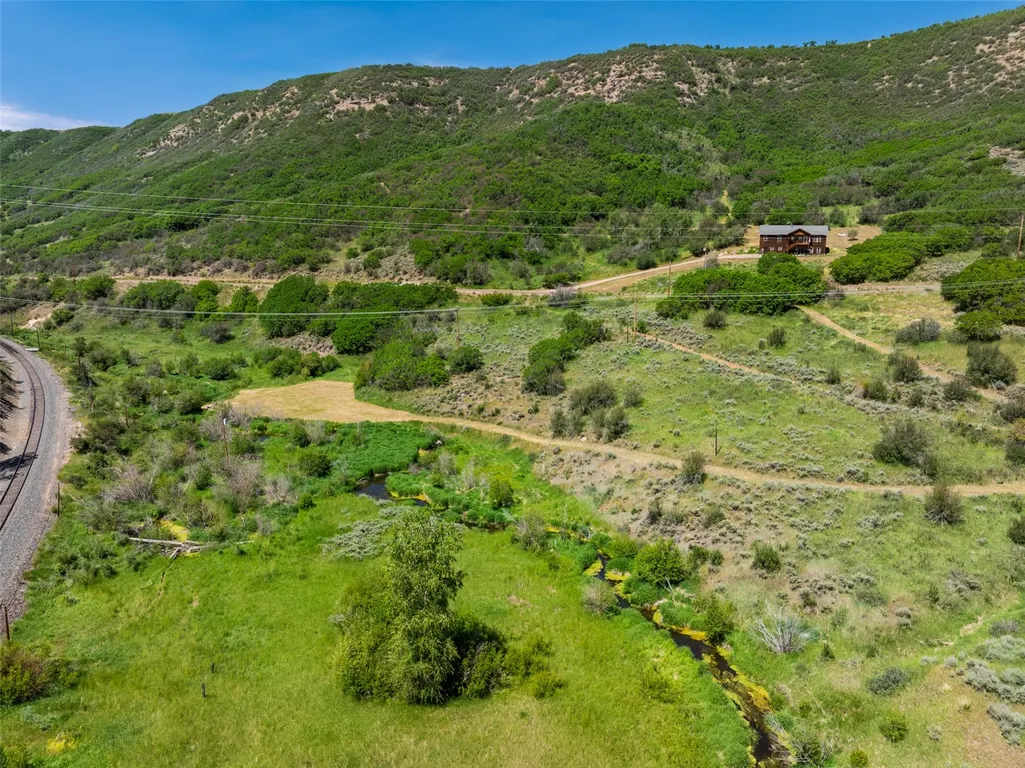
Address
28425 County Road 179, Oak Creek, CO
Price
$ 1,635,000
Property Attributes
- MLS#S1069834
- TypeSingle Family
- Listing Status Active
- CountyROUTT
- CityOak Creek
- AreaSouth Valley
- NeighborhoodNO DEFINED DEVELOPMENT
- Zip80467
- StyleTraditional
- Year Built2002
- Taxes$ 4816
- Price$ 1,635,000
- Bedrooms5
- Full Bathrooms3
- Half Bathrooms0
- Sqr Footage2748
- Lot Size34.808 Acres
Data Source:
Altitude MLS, Inc.
Property Description
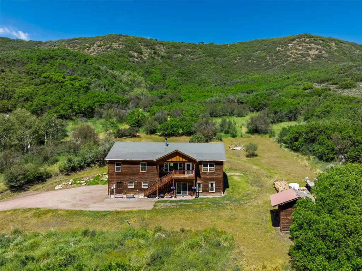
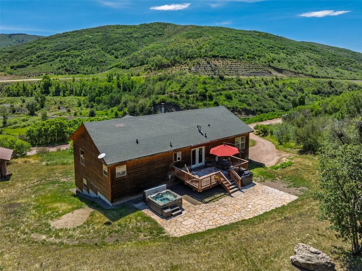
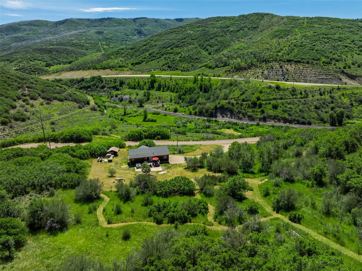
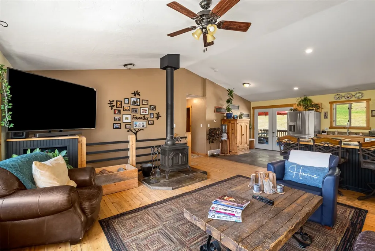
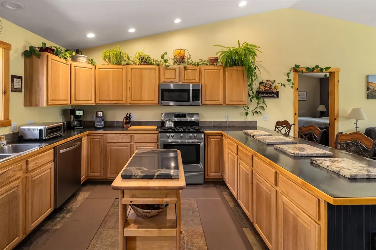
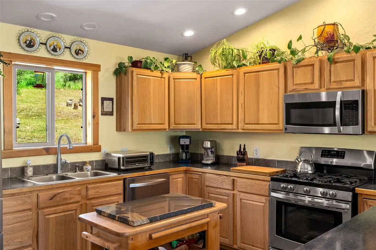
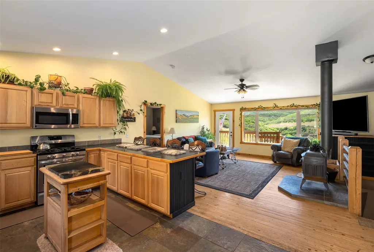
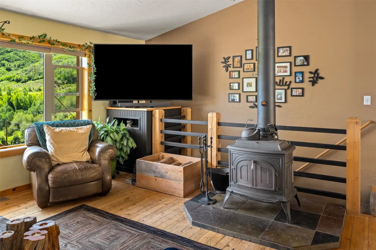
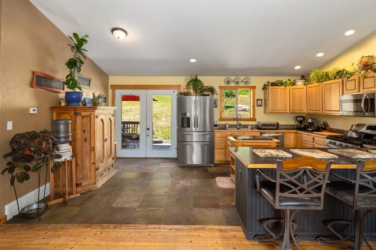
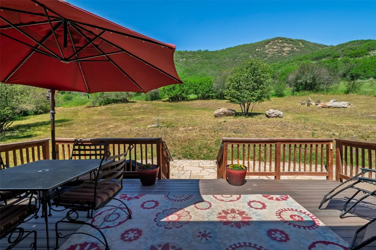
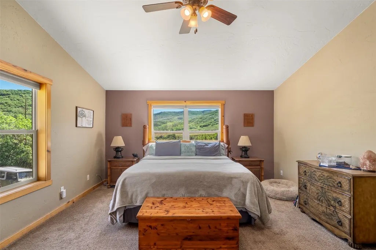
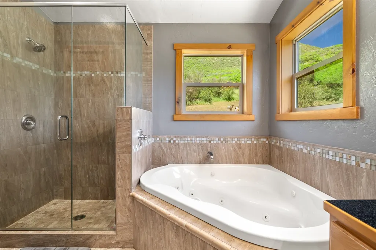
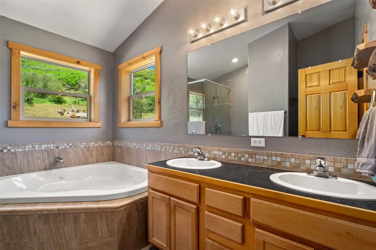
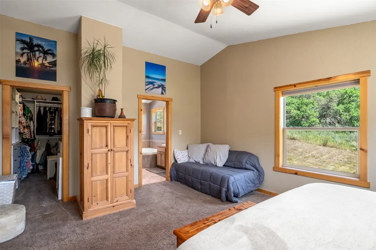
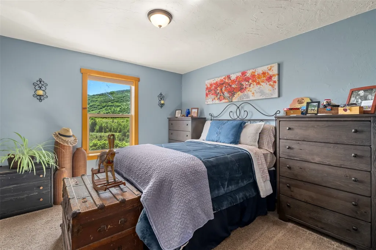
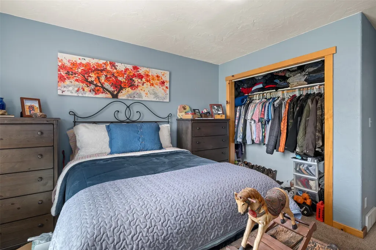
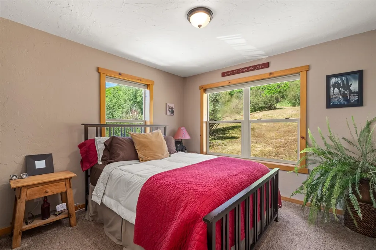
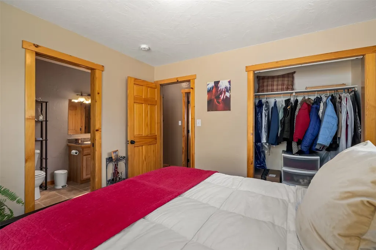
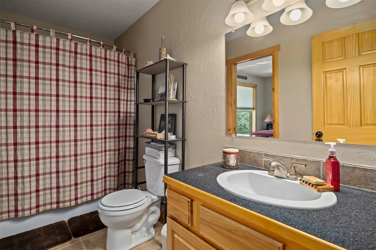
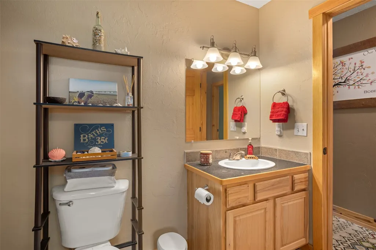
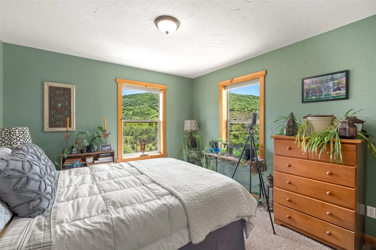
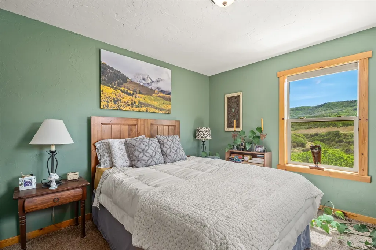
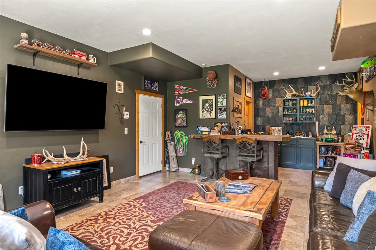
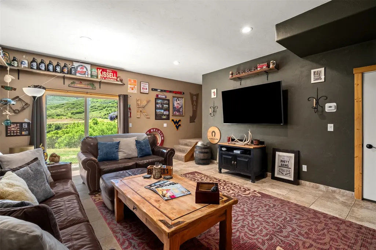
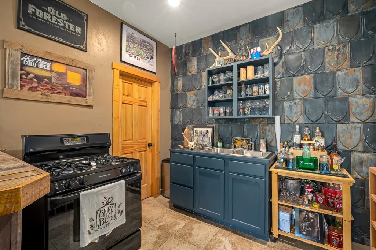
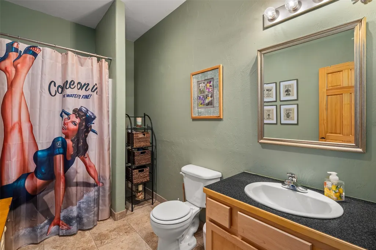
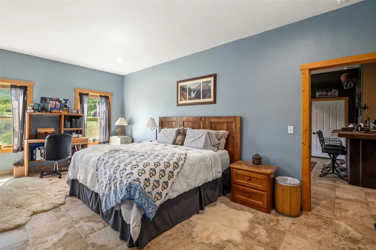
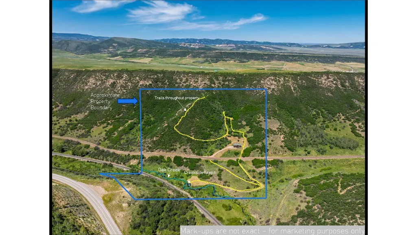
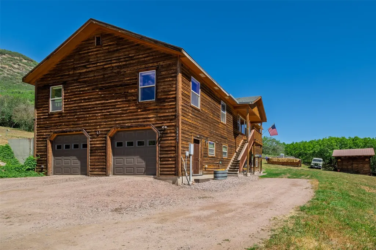
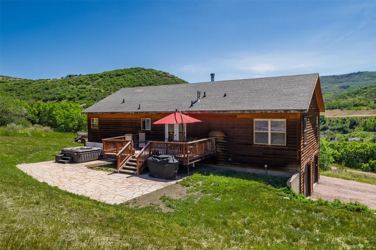
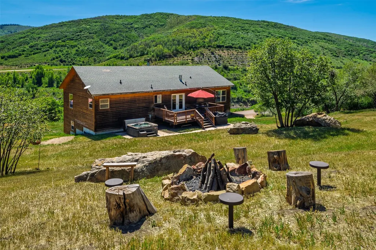
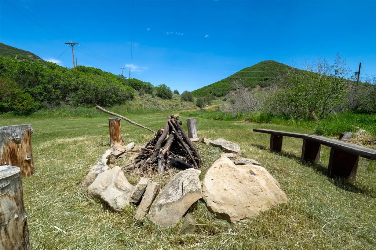
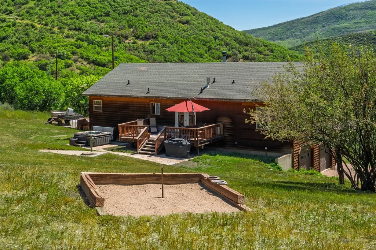
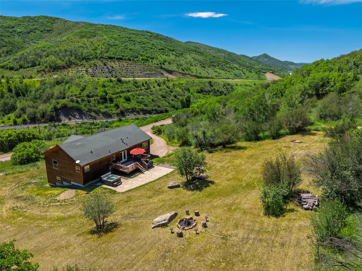
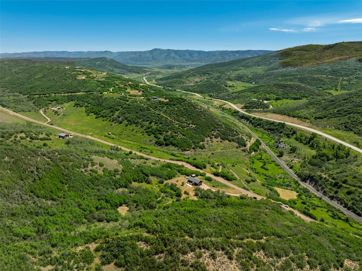
This peaceful home sits on 34 acres, offering exceptional privacy, no HOAs, and true indoorâoutdoor living, with Oak Creek flowing through the property. Enjoy an elevated deck, stone patio, hot tub, a creekside fire pit, and maintained trails for year-round recreation. The ideal upstairs layout includes a primary suite with a large walk-in closet, jetted soaking tub, and walk-in shower, plus a separate wing with three additional bedrooms and one bathroom. The main level features an open living area with a wood-burning stove, hillside views, and a spacious kitchen with stainless appliances and access to the back deck and patio. The lower level provides a full second living space with its own kitchen with stove, bar, lounge, additional living room, a bedroom and bathroom, and a separate entranceâperfect for guests, tenants, or multigenerational living. A 2-car garage, abundant privacy, county-maintained road access, and proximity to both Oak Creek and Steamboat make this a rare South Routt retreat.
| Elementary School | Middle School | High School |
|---|---|---|
| South Routt Elementary School | Soroco Middle School | Soroco High School |
| Price History | |
|---|---|
| 6/30/2026 | Listed $1,635,000 |
General Features
| Sewer | Septic Tank |
|---|---|
| Heating | Forced Air,Hot Water,Radiant Floor,Wood Stove |
| Utilities | Electricity Available,Propane,Septic Available |
| Possession | Delivery Of Deed |
| Roof | Asphalt |
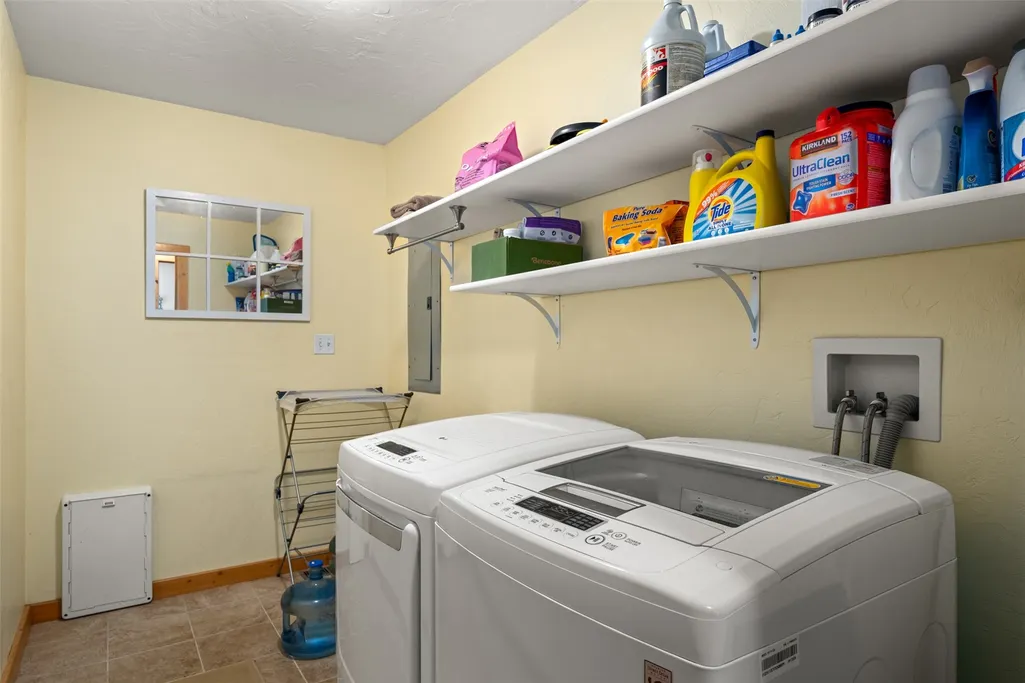
| Appliances | Dishwasher,Disposal,Gas Range,Gas Water Heater,Microwave,Refrigerator,Water Purifier,Dryer,Washer |
| Garage Spaces | 2 |
| Patio/Porch Features | Patio |
| Architectural Style | Traditional |
| Construction Materials | Frame |
| Exclusions | No,Starlink,fridge and chest freezer in garage |
| Pets Allowed | Yes |
| Year Built | 2002 |
| View | Mountain(s),River,Creek/Stream,Valley,Trees/Woods |
| Topography | Mountainous |
| Levels | Two,Multi/Split |
| Property Subtype | Single Family Residence |
| Tax Year | 2025 |
| Ownership | Fee Simple |
| Waterfront Features | Waterfront |
| Community Features | None |
| County | Routt |
| Property Type | Residential |
| Subdivision Name | NO DEFINED DEVELOPMENT |
| Facing Direction | East |
| Garage Y/N | Yes |
| Building Features | Not Applicable |
| Other Structures | Shed(s) |
| Total Rooms | 13 |
| Full Baths | 3 |
| Status | Active |
| Directions | Take highway 40 west out of Steamboat. Turn right onto 131 before Haymaker,to drive towards Oak Creek. Take Highway 131 for 12.8 miles. Turn right onto CR 179. Take CR 179 for 0.8 miles. Turn left on |
| High School | Soroco |
| City | Oak Creek |
| Zoning Description | Residential Rural |
| MLS Area | South Valley |
| Lot Size Units | Acres |
| Lot Size Square Feet | 1516236.48 |
| Spa Features | Hot Tub |
| Green Building Verification Type | Unknown |
| Elementary School | South Routt |
| Tax Annual Amount | 4816 |
| Middle/Junior High School | Soroco |
| Property Condition | Resale |
| Virtual Tour | https://my.matterport.com/show/?m=2y6gVPuwmgd&mls=1 |
| Standard Status | Active |
| Occupancy Type | Owner |
| Ownership Type | Sole Proprietor |
| Property Sub Type Additional | Single Family Residence |
| PostalCity | Oak Creek |
Interior Features
| Interior Amenities | Ceiling Fan(s),Fireplace,High Ceilings,Hot Tub/Spa,In-Law Floorplan,Kitchen Island,Laminate Counters,Primary Suite,Open Floorplan,Vaulted Ceiling(s),Walk-In Closet(s),Wood Burning Stove |
|---|---|
| Basement | Apartment,Exterior Entry,Finished |
| Flooring | Carpet,Tile,Wood |
| Furnished Y/N | Unfurnished |
| Total Fireplaces | 1 |
| Fireplace Features | Wood Burning,Wood Burning Stove |
| Basement (Y/N) | Yes |
| Heating Y/N | Yes |
| Fireplace Y/N | Yes |
| Laundry Features | Main Level,In Unit |
| Total Bedrooms | 5 |
| Room Type | Other |
| LivingAreaSource | Public Records |
| Total Baths | 3 |
Exterior Features
| Parking Features | Garage |
|---|---|
| Lot Features | Near Ski Area,Open Space,Rolling Slope,Stream/Creek,Secluded,Waterfront |
| Water Source | Private,Well |
| Lot Size Area | 34.808 |
| Spa | Yes |
| Building Area Total | 2748 |
| Lot Size Acres | 34.808 |
| Road Surface Type | Dirt |
| Lot Size Source | Public Records |
| Waterfront Y/N | Yes |
| Road Responsibility | Public Maintained Road |
Amenities
- Foreclosure
- Views
- Short Sale
- New Construction
- Adult 55+
- Lease To Own
- No HOA Fees
- Furnished
- Primary On Main
- Air Conditioning
- Seller Finance
- Green
- Fixer Upper
- Horse
- Golf
- Fireplace
- Deck
- Garage
- Basement
- Pool
Property vs Single Family Average in 80467
Price
Taxes
Year Built
Visits
In The Neighborhood
Hayden
$ 1,500,000
32250 County Road 37
Hayden, CO 81639
- Type
- Single Family
- Size
- 3,049 SqFt
- Rooms
- 4 Beds + 3 Baths
Steamboat Springs
$ 9,500,000
45995 County Road 129
Steamboat Springs, CO 80487
- Type
- Single Family
- Size
- 4,794 SqFt
- Rooms
- 4 Beds + 4 Baths
Open House
Steamboat Springs
$ 3,475,000
30100 County Road 14e
Steamboat Springs, CO 80487
- Type
- Single Family
- Size
- 2,436 SqFt
- Rooms
- 3 Beds + 3 Baths
Steamboat Springs
$ 4,795,000
31775 Bradley Ranch
Steamboat Springs, CO 80487
- Type
- Single Family
- Size
- 5,116 SqFt
- Rooms
- 4 Beds + 3.5 Baths
Hayden
$ 980,000
6055 Homesteader Lane
Hayden, CO 81639
- Type
- Single Family
- Size
- 2,704 SqFt
- Rooms
- 6 Beds + 3 Baths
 Copyright © 2026 Altitude MLS, Inc., a wholly owned subsidiary of Altitude REALTORS®. All rights reserved. The information being provided is for the consumer's non-commercial, personal use and may not be used for any purpose other than to identify prospective properties consumer may be interested in purchasing. The information provided is not guaranteed and should be independently verified. You may not reprint or redistribute the information, in whole or in part, without the expressed written
